

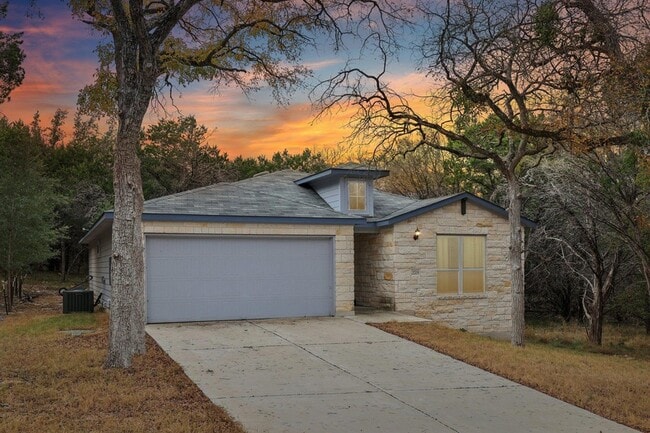
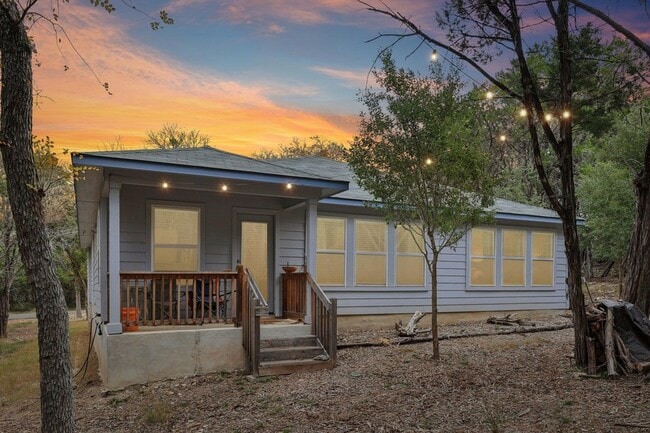
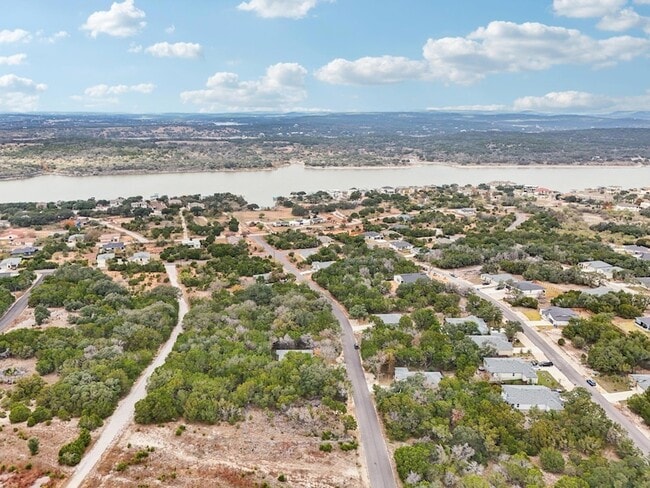
21709 Osage Ln, Leander, TX 78645
21709 Osage Ln, Leander, TX 78645
Map -
Url: http://www.austinoffcampus.com/housing/property/21709-osage-lane/51frvsq
Phone Number: (737) 374-7636
Data provided by TravelTime
| Number of Bedrooms | Number of Bathrooms | Rent Range | Square Footage | Name of Floor Plan | Unit Number | Availability | Newly Added | View More Details |
|---|
Fees and Policies
The fees listed below are community-provided and may exclude utilities or add-ons. All payments are made directly to the property and are non-refundable unless otherwise specified.
- Garage Attached
- Garage
Cats
- Cats Allowed
Convenient For
- Undergraduates
- Graduate Students
- Faculty/Staff
Lease Terms
- 12 month lease
Contact
Turn Key Property Group
Hope Piper
Protect yourself from fraud. Do not send money to anyone you don't know.
Amenities
Unit Features
- Air Conditioning
- Carpet
- Dishwasher
Community Features
- Pool
- Tennis Court
Shopping Centers
| Lago Vista Town Center | Drive: 16 min | Distance: 6.3 mi |
|---|---|---|
| Lago Vista Village | Drive: 18 min | Distance: 7.1 mi |
Airports
| Austin-Bergstrom International | Drive: 79 min | Distance: 49.8 mi |
|---|
Schools
Lago Vista Elementary School
Grades PK-5
Public
5
Out of 10
Lago Vista High School
Grades 9-12
Public
5
Out of 10
Lago Vista Middle School
Grades 6-8
Public
6
Out of 10
Harboe Leadersip Academy
Grades PK-12
Private
NR
Out of 10
Lago Vista Intermediate School
Grades K-5
Public
5
Out of 10
Lupine Lane
Grades PK-5
Private
NR
Out of 10
International School of Texas
Grades PK-8
Private
NR
Out of 10




About the Listing Agent

You’ve come to the right place to look for your new home in Central Texas and Hill Country! Hope is a rare Austinite. Born and raised in Austin, Texas, she’s been in the real estate industry for over 18 years. Hope specializes in all facets of the Real Estate.