

4205 Buckskin, Cedar Park, TX 78613
4205 Buckskin, Cedar Park, TX 78613
Map -
Url: http://www.austinoffcampus.com/housing/property/4205-buckskin/zgy49vw
Phone Number: (737) 258-8339
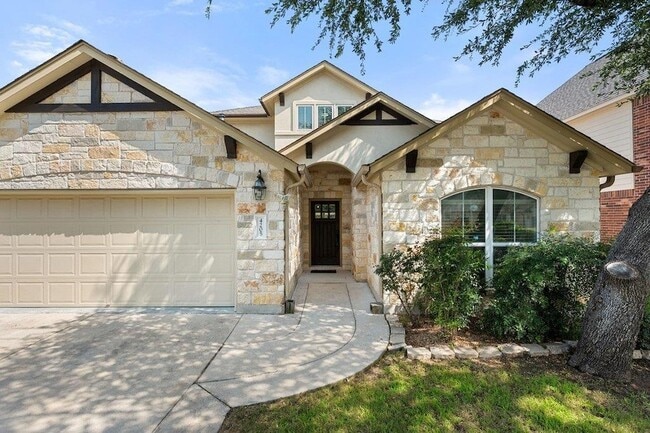
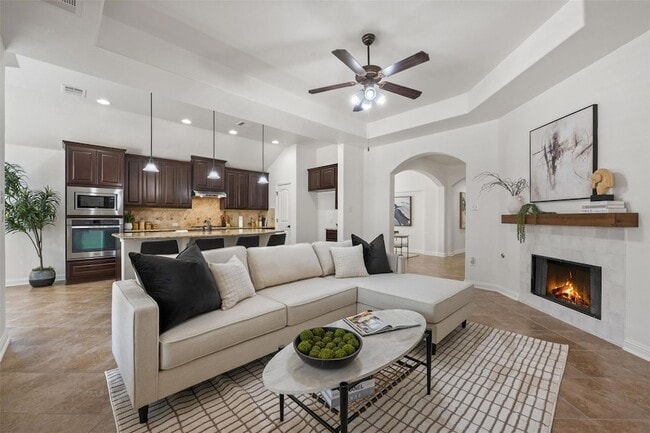
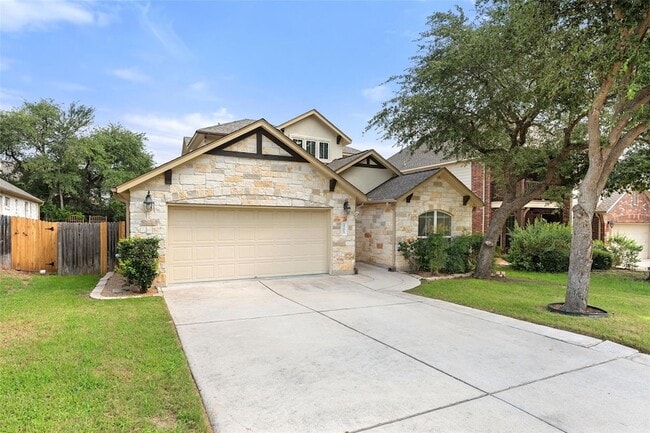
Data provided by TravelTime
| Number of Bedrooms | Number of Bathrooms | Rent Range | Square Footage | Name of Floor Plan | Unit Number | Availability | Newly Added | View More Details |
|---|
Fees and Policies
The fees listed below are community-provided and may exclude utilities or add-ons. All payments are made directly to the property and are non-refundable unless otherwise specified.
- Garage Attached
- Garage
Convenient For
- Undergraduates
- Graduate Students
- Faculty/Staff
Contact
Compass RE Texas, LLC
Urvi Naik
Protect yourself from fraud. Do not send money to anyone you don't know.
Amenities
Unit Features
- Air Conditioning
- Carpet
- Dishwasher
- Fireplace
- Patio, Balcony, Porch or Deck
Community Features
- Pool
Laundry
- Washer/Dryer in Unit
Shopping Centers
| Shops at Presidio | Walk: 24 min | Distance: 1.2 mi |
|---|---|---|
| The Shops at Silverado | Walk: 38 min | Distance: 2.0 mi |
| Velsa Ranch | Walk: 27 min | Distance: 1.4 mi |
Transit / Subway
| Lakeline Station | Drive: 10 min | Distance: 4.7 mi |
|---|---|---|
| Howard Station | Drive: 16 min | Distance: 9.6 mi |
Airports
| Austin-Bergstrom International | Drive: 48 min | Distance: 33.4 mi |
|---|
Colleges and Universities Nearby
| Austin C.C., Cypress Creek | Drive: 12 min | Distance: 6.4 mi |
|---|---|---|
| The Art Institute of Austin | Drive: 15 min | Distance: 9.8 mi |
Parks and Recreation
| Austin Steam Train | Drive: 9 min | Distance: 5.1 mi |
|---|---|---|
| Garey Park | Drive: 20 min | Distance: 9.0 mi |
| Great Hills Park | Drive: 18 min | Distance: 9.8 mi |
| Balcones District Park | Drive: 16 min | Distance: 10.0 mi |
Schools
Round Rock High School
Grades 9-12
Public
8
Out of 10
Lifesprings Academy
Grades K-12
Private
NR
Out of 10
Rainbow Station Cedar Park
Grades PK-8
Private
NR
Out of 10
Cedar Valley Middle School
Grades 6-8
Public
9
Out of 10




About the Listing Agent


You'll look no further than Urvi for an agent with experience, knowledge, patience and integrity. Being a full-time agent allows her to focus on her clients' needs. Urvi works tirelessly to ensure her clients are positioned to make the best decisions. Being in the Real Estate business for 12+ years, Urvi brings an abundance of knowledge and experience to her business. Urvi's work ethic revolves around client-first philosophy always looking for their best interest which enables her clients to make wise decisions. Urvi's clients often commend her integrity, confidence and professionalism. Her ability to successfully navigate complicated Real Estate transactions and maintain on-going communication with her clients makes it a seamless experience for her clients. Urvi was one of the top Rookie , is a recipient of Five Star Professional Agent award-2019 and is also a Certified Luxury Specialist. Originally from India, Urvi did her Masters in Occupational Therapy at Tufts University after which she worked at a pediatric clinic for 4 years. After working with special needs kids for 4 years, Urvi decided it was time for her to do something new. That's how she made the decision to start her own Real Estate business. During her free time, you will find her spending time with her husband trying new restaurants and breweries or spending time with her 8 yr old son Kian and her maltipoo Sparky.