Data provided by TravelTime

Last Updated:
Floor Plan Models and Units
Number of BedroomsNumber of BathroomsRent RangeSquare FootageName of Floor PlanUnit NumberAvailabilityNewly AddedView More Details
Beds Baths Rent Sq. Ft. Availability
5 Bathrooms

Total Monthly Price

$5,500
3,590 Available Now
Available Now
Total Monthly Price
$5,500
3,590Sq. Ft.
* Price shown is total price based on community-supplied monthly required fees. Excludes user-selected optional fees and variable or usage-based fees and required charges due at or prior to move-in or at move-out. View Fees and Policies for details. Price, availability, fees, and any applicable rent special are subject to change without notice. * Square footage definitions vary. Displayed square footage is approximate.

Fees and Policies

The fees listed below are community-provided and may exclude utilities or add-ons. All payments are made directly to the property and are non-refundable unless otherwise specified.

  • Garage

Convenient For

  • Undergraduates
  • Graduate Students
  • Faculty/Staff

704 Prairie Clover Drive

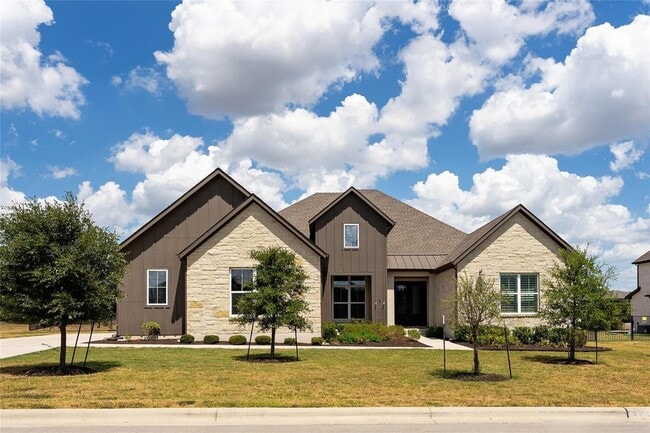
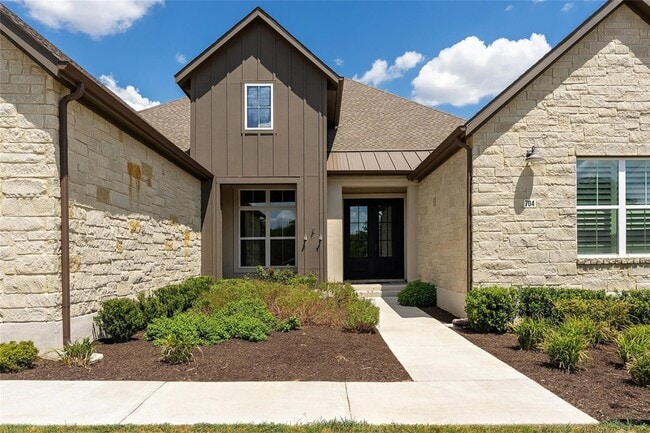
Welcome to 704 Prairie Clover Drive, a beautifully upgraded Toll Brothers single-story home in the desirable Esperanza community. Situated on a private, level homesite on .8 acres, this beautiful 3,590-square-foot home offers 4 bedrooms, 4.5... bathrooms, a dedicated office and media room, a private ensuite bath for every bedroom, and a true single-story layout with no interior stairs.

Inside, soaring 16-foot vaulted ceilings and expansive open living spaces are complemented by 7-inch wide-plank white oak hardwood floors, upgraded bathroom tile, quartz countertops, Kohler fixtures, and designer finishes throughout. The gourmet kitchen features JennAir appliances, including a 36-inch propane range, double wall ovens, built-in microwave, dishwasher, and hood, plus an included Samsung refrigerator. Full-height kitchen tile and a fireplace with tile extending to the ceiling for cold winter nights add a custom designer feel.

A dedicated media room comes equipped with multimedia and AV equipment, while the oversized laundry room includes a utility sink. Outside, enjoy a massive covered outdoor living area, professional landscaping, irrigation, and a fully fenced wrought-iron backyard.

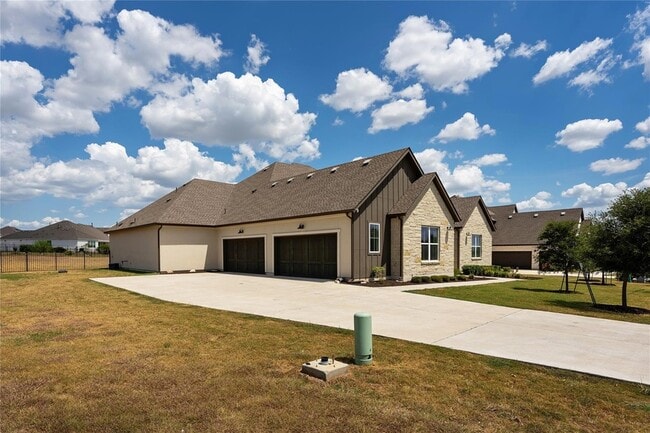
A rare four-car, side-by-side garage offers approximately 882 square feet of space, wood carriage-style garage doors, and dedicated EV power. Additional features include a 6-foot iron front entry door, 1,000-gallon propane tank, and installed alarm and security system. Zoned to Walnut Springs Elementary, Dripping Springs Middle School and Dripping Springs High School. Enjoy leasing this luxury property near local favorites like Dripping Springs Distillery, Bell Springs Winery, Railroad BBQ while only minutes to downtown Dripping Springs and 35 minutes to downtown Austin. Call today to schedule your tour!

Contact

Magnolia Realty Austin Hill Co
Lauren Clark
Protect yourself from fraud. Do not send money to anyone you don't know.

Amenities

Unit Features

  • Air Conditioning
  • Dishwasher
  • Fireplace
  • Garbage Disposal
  • Hardwood Floors
  • High-Speed Internet Available
  • Patio, Balcony, Porch or Deck

Shopping Centers

Goforth Square Walk: 76 min Distance: 4.0 mi
Plaza East Drive: 9 min Distance: 4.8 mi
340 E FM 150 Drive: 9 min Distance: 4.8 mi

Airports

Austin-Bergstrom International Drive: 39 min Distance: 24.4 mi

Schools

Hemphill Elementary School
Grades PK-5
Public
5
Out of 10
Rocking Horse Academy
Grades PK-5
Private
NR
Out of 10
Gary Job Corps Center
Grades 9-12
Private
NR
Out of 10
Santa Cruz Catholic School
Grades PK-8
Private
NR
Out of 10
IDEA Kyle College Prep
Grades 6-12
Public
8
Out of 10
D J Red Simon Middle School
Grades 6-8
Public
4
Out of 10

Ratings

Walkability

Not friendly

Walkability

10/ 100

Bikeability

Somewhat friendly

Bikeability

20/ 100

Scores provided by Local Logic

Sound

Calm

Sound

87/ 100

TrafficCalm
AirportCalm
BusinessCalm

Data provided by HowLoud®

About the Listing Agent

Primary Contact Photo

Lauren Clark

LISTING AGENT

Magnolia Realty Austin Hill Co

Lauren Clark is a Dripping Springs REALTOR® with Magnolia Realty Austin Hill Country, serving buyers and sellers throughout Dripping Springs ISD in Hays County, including Dripping Springs, Driftwood, Henly, and nearby areas. Licensed for 5 years, Lauren has closed 53 transactions totaling $42 million in sales volume, with an average price point around $800,000 and luxury listings reaching $3.75M. In 2025, Lauren completed 28 transactions, doubling her prior year’s production, and earned recognition as Top Producer in DSISD by volume, #1 Buyer’s Agent by volume in DSISD, and a Platinum 500 member (top 2.5% of Austin REALTORS®). She sold 22 homes in DSISD in 2025, including 3 off market sales. She maintains 51 five star Google reviews and is known for data-driven pricing, negotiation strategy, and relocation expertise. Check out her website for more information: www.laurenclarkrealtor.com

Protect yourself from scams.  Learn More