

8511 Aoudad Trail, Austin, TX 78749
8511 Aoudad Trail, Austin, TX 78749
Map -
Url: http://www.austinoffcampus.com/housing/property/8511-aoudad-trail/dtwbftj
Phone Number: (737) 257-4856
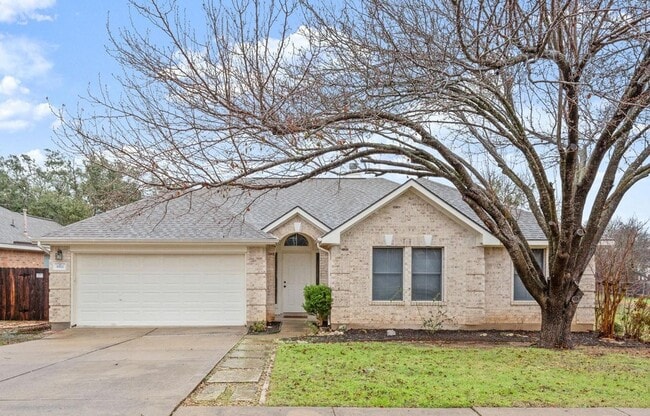
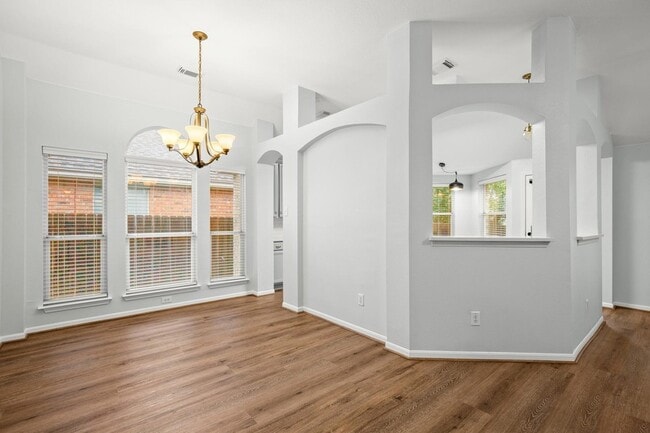
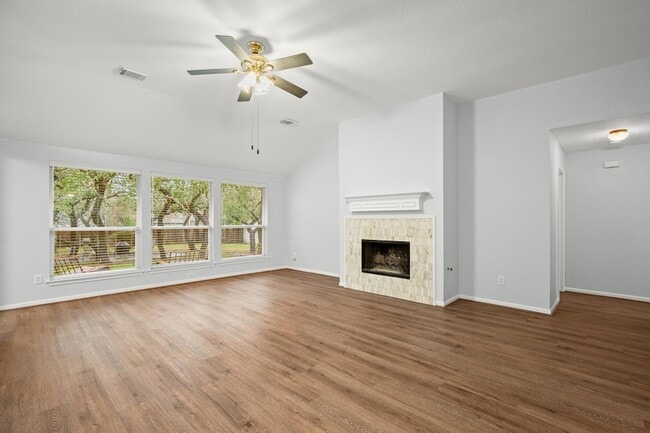
Data provided by TravelTime
| Number of Bedrooms | Number of Bathrooms | Rent Range | Square Footage | Name of Floor Plan | Unit Number | Availability | Newly Added | View More Details |
|---|
Fees and Policies
The fees listed below are community-provided and may exclude utilities or add-ons. All payments are made directly to the property and are non-refundable unless otherwise specified.
- Garage Attached
- Garage
Convenient For
- Undergraduates
- Graduate Students
- Faculty/Staff
Lease Terms
- 12 month lease
Contact
Heart Of Austin Homes
Alyse Black
Protect yourself from fraud. Do not send money to anyone you don't know.
Amenities
Unit Features
- Air Conditioning
- Carpet
- Dishwasher
- Fireplace
- Garbage Disposal
- Hardwood Floors
- High-Speed Internet Available
- Patio, Balcony, Porch or Deck
Community Features
- Pool
Shopping Centers
| Slaughter Crossing | Walk: 15 min | Distance: 0.8 mi |
|---|---|---|
| Parkside Village South | Walk: 23 min | Distance: 1.2 mi |
| Parkside Village North | Walk: 21 min | Distance: 1.1 mi |
Transit / Subway
| Austin | Drive: 14 min | Distance: 9.4 mi |
|---|
Airports
| Austin-Bergstrom International | Drive: 28 min | Distance: 16.1 mi |
|---|
Colleges and Universities Nearby
| USAHS | Walk: 43 min | Distance: 2.1 mi |
|---|---|---|
| Austin C.C., Pinnacle Campus | Walk: 59 min | Distance: 3.1 mi |
| Austin C.C., South Austin | Drive: 10 min | Distance: 5.6 mi |
| St. Edward's University | Drive: 13 min | Distance: 8.5 mi |
Parks and Recreation
| Dick Nichols Park | Walk: 21 min | Distance: 1.1 mi |
|---|---|---|
| Circle C Ranch Metropolitan Park | Walk: 40 min | Distance: 2.1 mi |
| Lady Bird Johnson Wildflower Center | Walk: 47 min | Distance: 2.3 mi |
| Goat Cave Nature Preserve | Drive: 10 min | Distance: 5.4 mi |
| Slaughter Creek at Bauerle Ranch | Drive: 12 min | Distance: 6.0 mi |
Schools
Covington Middle
Grades 6-8
Public
5
Out of 10
Boone Elementary School
Grades PK-5
Public
5
Out of 10
Bowie High School
Grades 9-12
Public
9
Out of 10




About the Listing Agent

Before I sold real estate, I toured the country as a musician — over a thousand shows. I learned to walk into any room, read the energy, and figure out what people actually needed. Turns out? Real estate is shockingly similar. I'm Alyse Black — Principal Broker and co-founder of Heart of Austin Homes, the independent boutique brokerage I built with my husband John. I've been licensed since 2016, and in that time I've helped 450+ buyers and sellers navigate one of the most competitive markets in the country. I hold nearly every major residential designation — CRS, GRI, CNE, SRS, ABR, CLHMS™, PSA, and more — because mastery matters, and I take this work seriously. Here's what I actually bring to every transaction: I notice things. The light in a room. The layout that works for how your family really lives. The price that's right for this market right now — not six months ago. And I stay in it with you start to finish — the exciting parts and the complicated parts. I'm also the broker who reads every contract twice and explains it in plain English. Who calls you before you have to call me. Who genuinely cares — not just at closing, but long after. I've raised my kids in this city. I've watched neighborhoods transform. I know Austin. And I know what it takes to find your place in it — or get top dollar when you're ready to let it go. Most of my clients become lifelong friends. I hope you'll give me the chance to earn that.