* Price shown is total price based on community-supplied monthly required fees. Excludes user-selected optional fees and variable or usage-based fees and required charges due at or prior to move-in or at move-out. View Fees and Policies for details. Price, availability, fees, and any applicable rent special are subject to change without notice. * Square footage definitions vary. Displayed square footage is approximate.
Fees and Policies
The fees listed below are community-provided and may exclude utilities or add-ons. All payments are made directly to the property and are non-refundable unless otherwise specified.
Fee Not Specified
Requirements
Parking
Garage
--
Convenient For
Undergraduates
Graduate Students
Faculty/Staff
107 Long Wood Ave (Lakeway, TX)
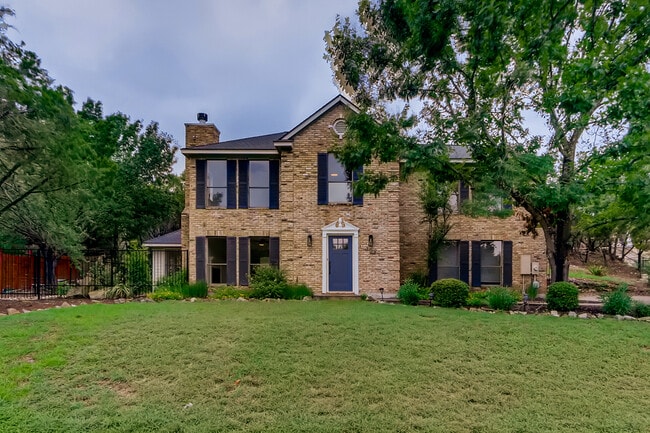
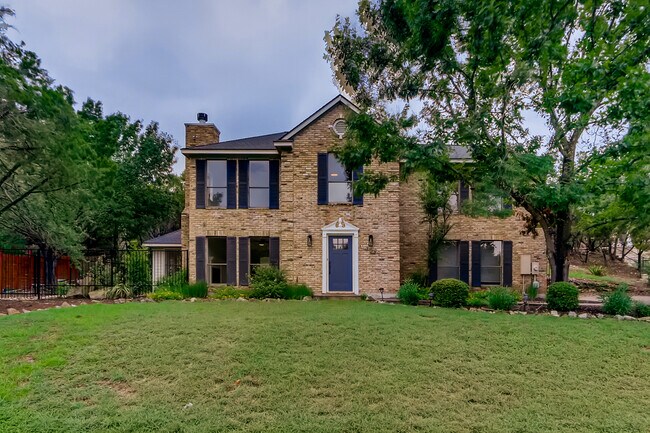
Completely renovated, Farmhouse Modern - Lake Travis ISD, spacious and bright 2 story home.
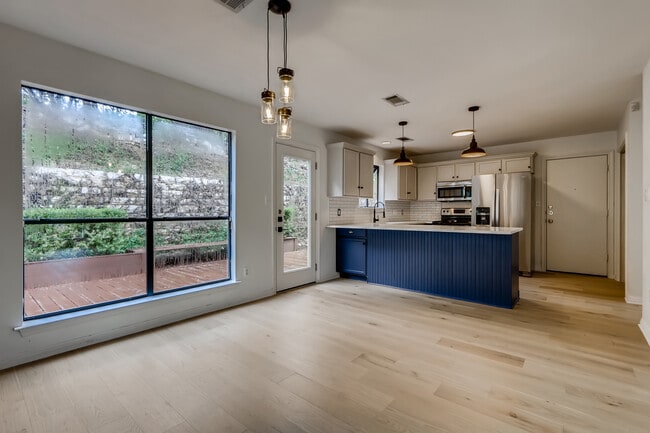
This 2,076 sq. foot home has been completely renovated, features 3 large bedrooms and 2.5 baths with an open concept living room, dining room and kitchen.... Brand new wood floors throughout the house are European white oak for a very nice touch that fits well with the farmhouse mod design of the home. New flat black steel rail staircase opens the entry way as you step into a large entry way with soaring vaulted ceilings showcasing the multi-story design. A new kitchen with custom quarts countertops and all new stainless-steel appliances.
Huge windows in every room of the house allows for tons of lots of natural light with views of the beautiful Lakeway rolling hills and surrounding trees. The dining room sits between the kitchen and off a sunroom/office which seamlessly turns into a separate space via a set of custom glass barn doors that open.
A cozy wood burning fireplace sits in the living room with a custom wood mantle. The living room also features many large windows with views of the hills and surrounding trees. The huge master bedroom features a newly renovated bathroom that features a large walk in shower, double vanity, and two closets.
The home features a large driveway, two car garage, laundry room upstairs. Located in a quiet golf course neighborhood only minutes from dozens of shops, restaurants, HEB, Randall's and more. Additional Features: New Stainless-Steel Stove, Dishwasher, Microwave, Central Air/ Heating, Garage Door Opener, All lighting is energy efficient LED bulbs, New and upgraded bathrooms throughout, New Paint, New Ceiling Fans, and of course top schools in Texas as part of Lake Travis ISD!
Serene Hills Elementary School; Hudson Bend Middle School; Lake Travis High School.
Lease Term 1 year minimum w/ security deposit. Tenant pays utilities. No smoking inside the property.
Contact
Protect yourself from fraud. Do not send money to anyone you don't know.