

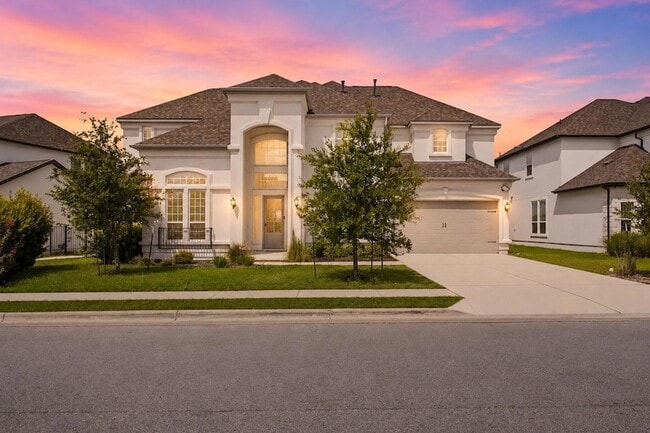
1108 Trevi Fontana Dr., Leander, TX 78641
1108 Trevi Fontana Dr., Leander, TX 78641
Map -
Url: http://www.austinoffcampus.com/housing/property/1108-trevi-fontana-drive-unit/c2grx1f
Phone Number: (737) 380-1186
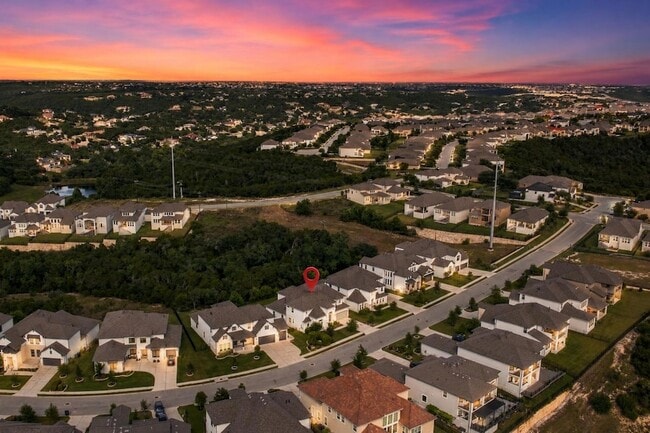

Data provided by TravelTime
| Number of Bedrooms | Number of Bathrooms | Rent Range | Square Footage | Name of Floor Plan | Unit Number | Availability | Newly Added | View More Details |
|---|
Fees and Policies
The fees listed below are community-provided and may exclude utilities or add-ons. All payments are made directly to the property and are non-refundable unless otherwise specified.
- Garage Attached
- Garage
Convenient For
- Undergraduates
- Graduate Students
- Faculty/Staff
Contact
Keller Williams Realty
Adelina Rotar
Protect yourself from fraud. Do not send money to anyone you don't know.
Amenities
Unit Features
- Air Conditioning
- Carpet
- Ceiling Fans
- Dishwasher
- Fireplace
- Garbage Disposal
- Garden/Yard
- Hardwood Floors
- Heat - Central
- Heat - Floor/Wall
- Heating
- High-Speed Internet Available
- Kitchen
- Microwave
- Patio, Balcony, Porch or Deck
- Refrigerator
- Stove
Community Features
- Fitness Room
- Outdoor Rec Space
- Pool
- Tennis Court
Shopping Centers
| Shops at Travisso | Walk: 41 min | Distance: 2.2 mi |
|---|---|---|
| Mountain Retail | Walk: 59 min | Distance: 3.1 mi |
| FM 1431 | Drive: 10 min | Distance: 4.2 mi |
Transit / Subway
| Leander Station | Drive: 21 min | Distance: 8.9 mi |
|---|
Airports
| Austin-Bergstrom International | Drive: 60 min | Distance: 39.7 mi |
|---|
Colleges and Universities Nearby
| Austin C.C., Cypress Creek | Drive: 18 min | Distance: 8.7 mi |
|---|
Parks and Recreation
| Austin Steam Train | Drive: 16 min | Distance: 7.4 mi |
|---|
Schools
C. C. Mason Elementary School (Col. Charles Clayborn)
Grades PK-5
Public
5
Out of 10
Running Brushy Middle School
Grades 6-8
Public
8
Out of 10
Harboe Leadersip Academy
Grades PK-12
Private
NR
Out of 10



About the Listing Agent


Adelina Rotar is based in Austin, TX and is the CEO of Texas Realty Group. She is enthusiastic about hiring and leading the most talented people in the world to collaborate with their clients, and she enjoys perfecting the team's processes to ensure an exceptional, streamlined, and worry-free experience for all parties. A disciplined, driven, and enthusiastic professional, Adelina is obsessed with setting the bar high in delivering the absolute best in everything she does. Prior to leading the Texas Realty Group, Adelina managed, led, and trained over two hundred agents at Keller Williams Realty Elite in OKC to new production and profitability heights. An explorer at heart, Adelina stays active in her spare time. She enjoys traveling, reading, playing video games, and learning. Her favorite topics include entrepreneurship, business, strategy, history, and solving injustices in the world. Adelina is very much in love with her family. She is the oldest of ten and is crazy about hanging out with her siblings and enjoys every moment with her closest friends. She is married to her best friend, John Rotar. Their precious children are one of their most amazing adventures and are growing up faster than she prefers. Adelina has loves good books, good food, and good conversation!