

11217 Crazy Well Dr, Austin, TX 78717
11217 Crazy Well Dr, Austin, TX 78717
Map -
Url: http://www.austinoffcampus.com/housing/property/11217-crazy-well-drive/tj5hrec
Phone Number: (737) 276-4627
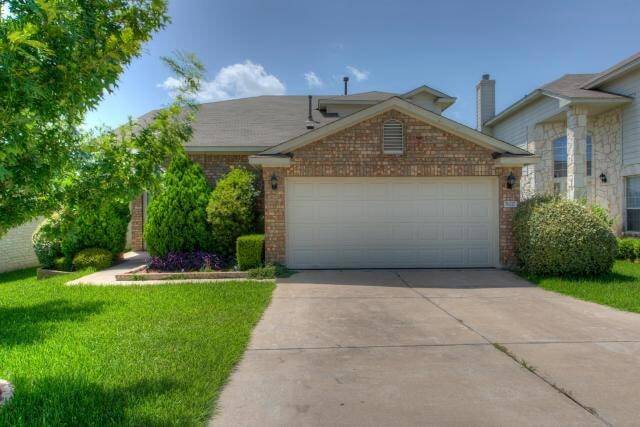
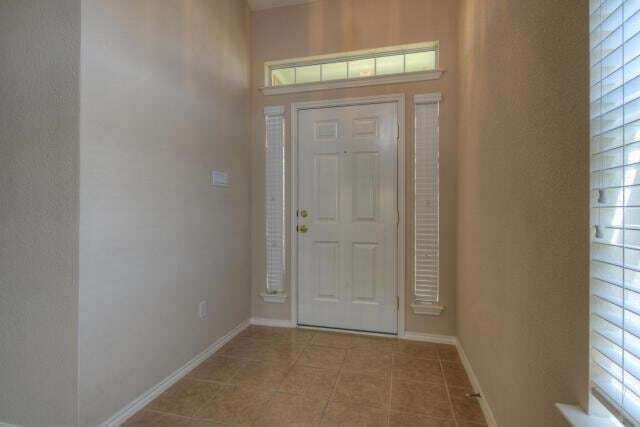
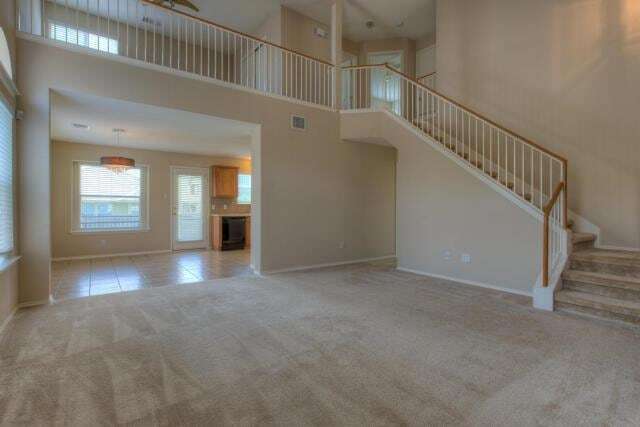
Data provided by TravelTime
| Number of Bedrooms | Number of Bathrooms | Rent Range | Square Footage | Name of Floor Plan | Unit Number | Availability | Newly Added | View More Details |
|---|
Fees and Policies
The fees listed below are community-provided and may exclude utilities or add-ons. All payments are made directly to the property and are non-refundable unless otherwise specified.
- Garage Attached
- Garage
Cats
- Cats Allowed
Convenient For
- Undergraduates
- Graduate Students
- Faculty/Staff
Lease Terms
- 12 month lease
Contact
Harmony Real Estate Group
Michael Hall
Protect yourself from fraud. Do not send money to anyone you don't know.
Amenities
Unit Features
- Air Conditioning
- Carpet
- Dishwasher
- Garbage Disposal
- Patio, Balcony, Porch or Deck
Security
- Security System
Shopping Centers
| The Plaza at Avery Ranch | Walk: 30 min | Distance: 1.6 mi |
|---|---|---|
| Shops at Avery Ranch II | Walk: 34 min | Distance: 1.8 mi |
| The Shops at East Park | Walk: 41 min | Distance: 2.2 mi |
Transit / Subway
| Lakeline Station | Walk: 49 min | Distance: 2.5 mi |
|---|---|---|
| Howard Station | Drive: 16 min | Distance: 8.7 mi |
Airports
| Austin-Bergstrom International | Drive: 44 min | Distance: 30.5 mi |
|---|
Colleges and Universities Nearby
| Austin C.C., Cypress Creek | Drive: 10 min | Distance: 4.4 mi |
|---|---|---|
| Concordia University Texas | Drive: 16 min | Distance: 8.2 mi |
| The Art Institute of Austin | Drive: 15 min | Distance: 8.9 mi |
Parks and Recreation
| Austin Steam Train | Drive: 9 min | Distance: 5.1 mi |
|---|---|---|
| Great Hills Park | Drive: 15 min | Distance: 8.1 mi |
| Balcones District Park | Drive: 16 min | Distance: 9.1 mi |
Schools
Charlotte Cox Elementary School
Grades PK-5
Public
8
Out of 10
Artie L Henry Middle
Grades 6-8
Public
8
Out of 10
Vista Ridge High School
Grades 9-12
Public
8
Out of 10
Rutledge Elementary School
Grades K-5
Public
10
Out of 10
St Dominic Savio Catholic High School
Grades 9-12
Private
NR
Out of 10
Challenger School - Avery Ranch
Grades PK-5
Private
NR
Out of 10
Rainbow Station Cedar Park
Grades PK-8
Private
NR
Out of 10
Abacus School of Austin
Grades K-5
Private
NR
Out of 10




About the Listing Agent
I'm an expert real estate agent with Harmony Real Estate Group in Austin, TX and the nearby area, providing home-buyers and sellers with professional, responsive and attentive real estate services. Want an agent who'll really listen to what you want in a home? Need an agent who knows how to effectively market your home so it sells? Give me a call! I'm eager to help and would love to talk to you.