12021 Shady Springs Rd, Austin, TX 78758
12021 Shady Springs Rd, Austin, TX 78758
Map -
Url: http://www.austinoffcampus.com/housing/property/12021-shady-springs-road/bk78c98
Phone Number: (737) 284-7974
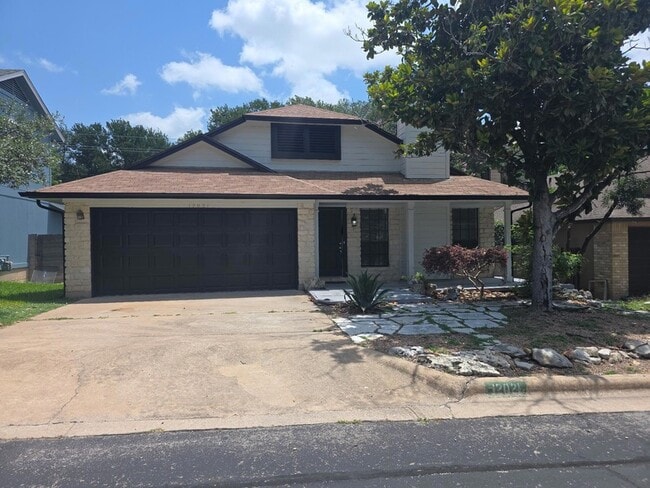
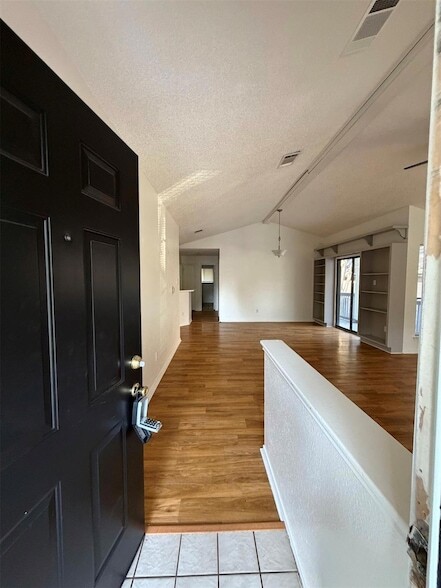
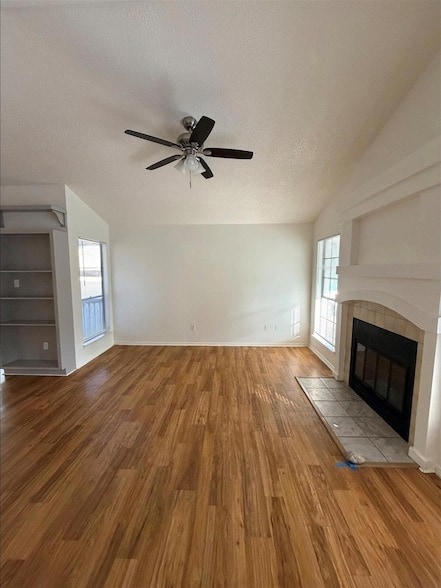
Data provided by TravelTime
| Number of Bedrooms | Number of Bathrooms | Rent Range | Square Footage | Name of Floor Plan | Unit Number | Availability | Newly Added | View More Details |
|---|
Fees and Policies
The fees listed below are community-provided and may exclude utilities or add-ons. All payments are made directly to the property and are non-refundable unless otherwise specified.
- Garage
Cats
- Cats Allowed
Convenient For
- Undergraduates
- Graduate Students
- Faculty/Staff
Lease Terms
- 12 month lease
Contact
Lone Star Realty Group
Paul Gonzales
Protect yourself from fraud. Do not send money to anyone you don't know.
Amenities
Unit Features
- Air Conditioning
- Dishwasher
- Fireplace
- Garbage Disposal
- Patio, Balcony, Porch or Deck
Community Features
- Pool
Shopping Centers
| Stonehollow Place | Walk: 22 min | Distance: 1.2 mi |
|---|---|---|
| Braker Square | Walk: 25 min | Distance: 1.3 mi |
| Metric Place Shopping Center | Walk: 27 min | Distance: 1.4 mi |
Transit / Subway
| Kramer Station | Walk: 39 min | Distance: 2.0 mi |
|---|---|---|
| Mckalla Station | Walk: 43 min | Distance: 2.2 mi |
| Howard Station | Drive: 9 min | Distance: 4.7 mi |
| Crestview Station | Drive: 11 min | Distance: 5.4 mi |
| Highland Station | Drive: 12 min | Distance: 6.0 mi |
Airports
| Austin-Bergstrom International | Drive: 35 min | Distance: 22.1 mi |
|---|
Colleges and Universities Nearby
| Austin C.C., Northridge Campus | Walk: 25 min | Distance: 1.3 mi |
|---|---|---|
| The Art Institute of Austin | Drive: 14 min | Distance: 8.6 mi |
| University of Texas at Austin | Drive: 16 min | Distance: 9.8 mi |
Parks and Recreation
| Balcones District Park | Walk: 49 min | Distance: 2.6 mi |
|---|---|---|
| Walnut Creek Park | Walk: 22 min | Distance: 1.2 mi |
| The Stephen F. Austin Planetarium | Walk: 66 min | Distance: 3.4 mi |
| Jourdan-Bachman Pioneer Farms | Drive: 10 min | Distance: 4.3 mi |
| Copperfield Nature Trail and Park | Drive: 10 min | Distance: 5.4 mi |
Schools
River Oaks Elementary School
Grades PK-5
Public
6
Out of 10
John B Connally High School
Grades 9-12
Public
2
Out of 10
Brentwood Christian School
Grades PK-12
Private
NR
Out of 10
Westview Middle School
Grades 6-8
Public
2
Out of 10




About the Listing Agent