

133 Grn Knl Ln, Georgetown, TX 78628
133 Grn Knl Ln, Georgetown, TX 78628
Map -
Url: http://www.austinoffcampus.com/housing/property/133-green-knoll-ln-unit/2g1nt9b
Phone Number: (737) 727-8512
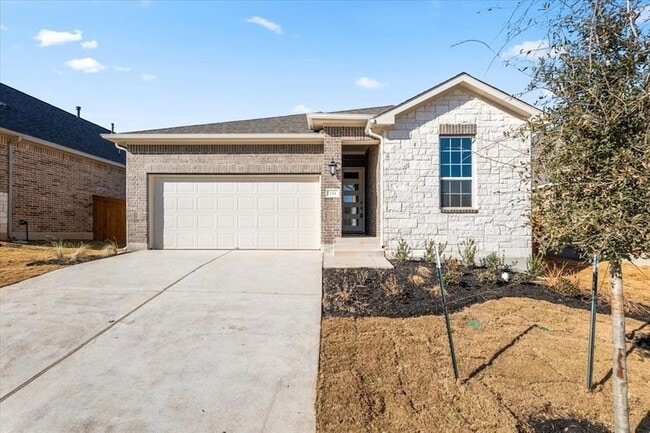
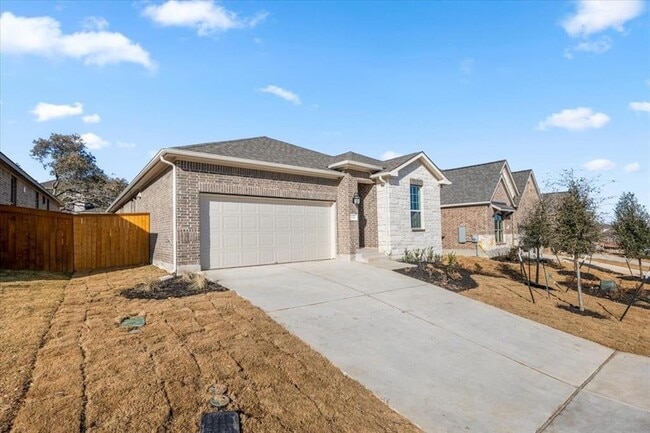
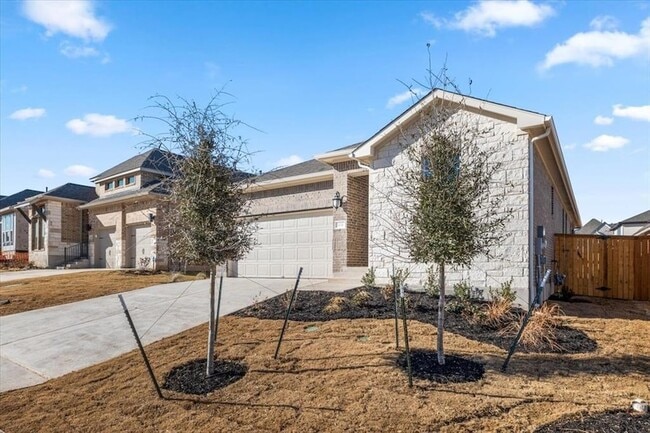
Data provided by TravelTime
| Number of Bedrooms | Number of Bathrooms | Rent Range | Square Footage | Name of Floor Plan | Unit Number | Availability | Newly Added | View More Details |
|---|
Fees and Policies
The fees listed below are community-provided and may exclude utilities or add-ons. All payments are made directly to the property and are non-refundable unless otherwise specified.
- Garage
Cats
- Cats Allowed
Convenient For
- Undergraduates
- Graduate Students
- Faculty/Staff
Lease Terms
- 12 month lease
Contact
eXp Realty, LLC
Nitin Kumar
Protect yourself from fraud. Do not send money to anyone you don't know.
Amenities
Unit Features
- Air Conditioning
- Carpet
- Hardwood Floors
- Heat - Central
- Heat - Floor/Wall
- Heating
- High-Speed Internet Available
- Kitchen
- Patio, Balcony, Porch or Deck
- Refrigerator
- Stainless Steel Appliances
- Stove
Community Features
- Fitness Room
- Pool
Shopping Centers
| Thousand Oaks | Drive: 8 min | Distance: 4.2 mi |
|---|---|---|
| Cold Spring Marketplace | Drive: 11 min | Distance: 5.8 mi |
| Harvest Farms - 15513 Ronald Reagan | Drive: 11 min | Distance: 5.8 mi |
Transit / Subway
| Leander Station | Drive: 15 min | Distance: 7.6 mi |
|---|
Airports
| Austin-Bergstrom International | Drive: 57 min | Distance: 40.6 mi |
|---|---|---|
| Robert Gray AAF | Drive: 67 min | Distance: 48.1 mi |
Colleges and Universities Nearby
| Southwestern University | Drive: 13 min | Distance: 7.0 mi |
|---|---|---|
| Austin C.C., Round Rock Campus | Drive: 20 min | Distance: 9.7 mi |
Parks and Recreation
| Garey Park | Walk: 66 min | Distance: 3.5 mi |
|---|---|---|
| Inner Space Cavern | Drive: 10 min | Distance: 5.3 mi |
| Georgetown Recreation Center | Drive: 14 min | Distance: 7.1 mi |
| Rivery Park | Drive: 16 min | Distance: 7.8 mi |
| Chandler Park | Drive: 16 min | Distance: 8.1 mi |
Schools
Wolf Ranch Elementary School
Grades PK-5
Public
7
Out of 10
James Tippit Middle School
Grades 6-8
Public
5
Out of 10
East View High School
Grades 9-12
Public
5
Out of 10
First Baptist Church Weekday Education
Grades K-5
Private
NR
Out of 10
Community Montessori School
Grades PK-8
Private
NR
Out of 10
Covenant Christian Academy
Grades PK-12
Private
NR
Out of 10



About the Listing Agent


Nitin takes pride in helping families find their dream homes and guiding investors toward smart real estate decisions. For him, real estate is more than just buying and selling—it’s about building trust, creating wealth, and securing a brighter future. Buying a home is an emotional journey for families and an art for investors. As your trusted real estate partner, he brings integrity, honesty, and dedication to every transaction. These values, along with your referrals and support, have helped him achieve.