Data provided by TravelTime

Last Updated:
Floor Plan Models and Units
Number of BedroomsNumber of BathroomsRent RangeSquare FootageName of Floor PlanUnit NumberAvailabilityNewly AddedView More Details
Beds Baths Rent Sq. Ft. Availability
3 Bathrooms

Total Monthly Price

$2,060
12 Month Lease
2,530 Available Now

New

Available Now
Total Monthly Price
$2,060
12 Month Lease
2,530Sq. Ft.
* Price shown is total price based on community-supplied monthly required fees. Excludes user-selected optional fees and variable or usage-based fees and required charges due at or prior to move-in or at move-out. View Fees and Policies for details. Price, availability, fees, and any applicable rent special are subject to change without notice. * Square footage definitions vary. Displayed square footage is approximate.

Fees and Policies

The fees listed below are community-provided and may exclude utilities or add-ons. All payments are made directly to the property and are non-refundable unless otherwise specified.

  • Garage Attached
  • Garage

Convenient For

  • Undergraduates
  • Graduate Students
  • Faculty/Staff

14413 Gurneys Eagle Drive

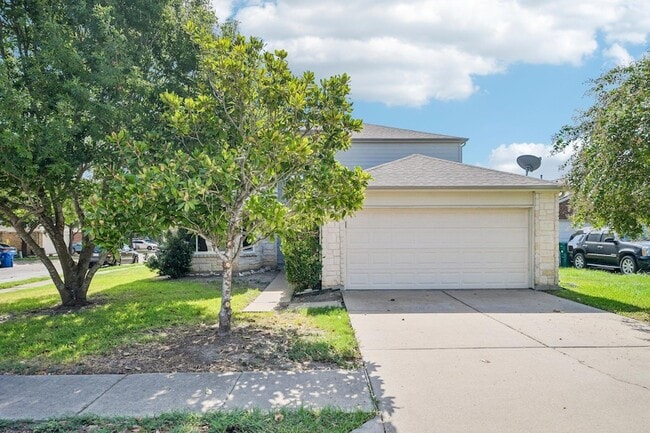
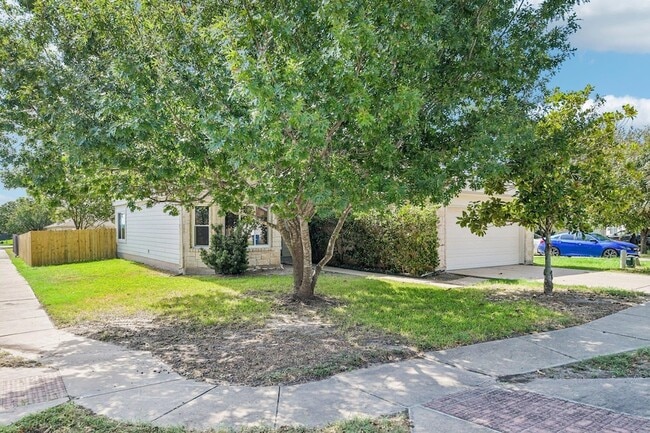
The stone and wood siding exterior of this two-story home presents an inviting welcome in Elgin. Located on a corner lot shaded by mature trees, the property features a concrete driveway leading to an attached garage, framed by sidewalks.

Inside,...
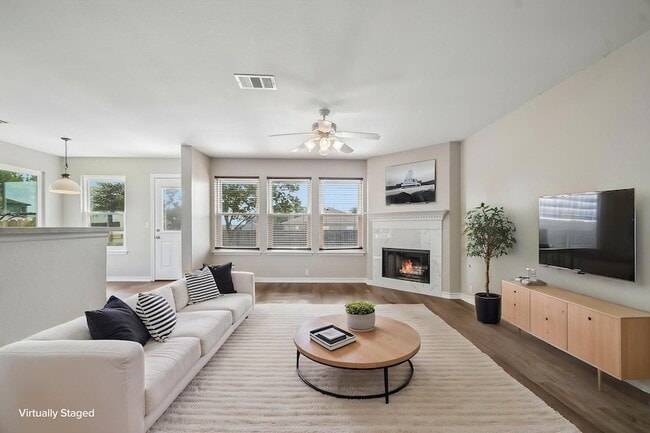
the open floorplan transitions across newly installed throughout the home wood looking vinyl laminate flooring. The living room features a fireplace, ceiling fan, and blinds on the windows, creating a warm gathering space. Nearby, the kitchen is equipped with oak cabinetry, tile counters, a tile backsplash, breakfast bar, microwave, oven, range, dishwasher, and refrigerator. Dedicated dining spaces include both a formal dining room detailed with crown molding, a bay window, and a chandelier, as well as a separate breakfast area containing vinyl laminate flooring and a chandelier.

The primary bedroom is located downstairs, featuring a ceiling fan, and crown molding. The attached primary bathroom includes a double vanity, laminate counters, a garden tub, separate shower, and a walk-in closet with built-in features. Upstairs, a versatile family room space newly installed carpet throughout the entire upstairs living areas. Additional bedrooms feature laminate vinyl flooring, with selected rooms containing ceiling fans and smoke detectors. A laundry space is prepared with washer hookups and an electric dryer hookup downstairs.

The entire home has just been repainted inside and a wood privacy fence added on the north side of the back yard.

The outdoor area offers a private yard enclosed by a wood fence in the back yard. A concrete patio provides space to step down to the grassy lawn, which is fitted with rain gutters on the exterior walls.

Schedule a tour today to experience all the features this property has to offer.

Lease Terms

  • 12 month lease

Contact

Jeanette Shelby, Realtors
Jeanette Shelby
Protect yourself from fraud. Do not send money to anyone you don't know.

Amenities

Unit Features

  • Air Conditioning
  • Dishwasher
  • Fireplace
  • Garbage Disposal
  • High-Speed Internet Available
  • Patio, Balcony, Porch or Deck

Shopping Centers

Graham Retail Center Walk: 34 min Distance: 1.8 mi
Frontier Crossing Walk: 55 min Distance: 2.9 mi
Elgin Elite Plaza Walk: 60 min Distance: 3.1 mi

Airports

Austin-Bergstrom International Drive: 42 min Distance: 28.3 mi

Colleges and Universities Nearby

Austin Community College Drive: 5 min Distance: 1.7 mi

Schools

Elgin High School
Grades 9-12
Public
2
Out of 10
Elgin Middle
Grades 6-8
Public
3
Out of 10
Elgin Elementary School
Grades PK-5
Public
2
Out of 10
St Mary's Catholic School
Grades K-12
Private
NR
Out of 10
Elgin S D A Junior Academy
Grades K-8
Private
NR
Out of 10
Elgin Int
Grades K-5
Public
2
Out of 10

Ratings

Walkability

Not friendly

Walkability

10/ 100

Bikeability

Somewhat friendly

Bikeability

30/ 100

Scores provided by Local Logic

Sound

Active

Sound

80/ 100

TrafficBusy
AirportCalm
BusinessCalm

Data provided by HowLoud®

About the Listing Agent

Primary Contact Photo

Jeanette Shelby

LISTING AGENT

Jeanette Shelby, Realtors

I’m the Broker and Owner of Jeanette Shelby Realty & Property Management here in Elgin, Texas. I love helping buyers find a place that truly feels like home and guiding sellers through the process with care and confidence. I believe in making sure you feel supported every step of the way. Whether you’re buying or selling, I’d be honored to help you with your next move, give me a call anytime.

Protect yourself from scams.  Learn More