* Price shown is total price based on community-supplied monthly required fees. Excludes user-selected optional fees and variable or usage-based fees and required charges due at or prior to move-in or at move-out. View Fees and Policies for details. Price, availability, fees, and any applicable rent special are subject to change without notice. * Square footage definitions vary. Displayed square footage is approximate.
Fees and Policies
The fees listed below are community-provided and may exclude utilities or add-ons. All payments are made directly to the property and are non-refundable unless otherwise specified.
Cats Allowed
Fee Not Specified
Dogs Allowed
Fee Not Specified
Convenient For
Undergraduates
Graduate Students
Faculty/Staff
14812 Afleet Alex Street-A
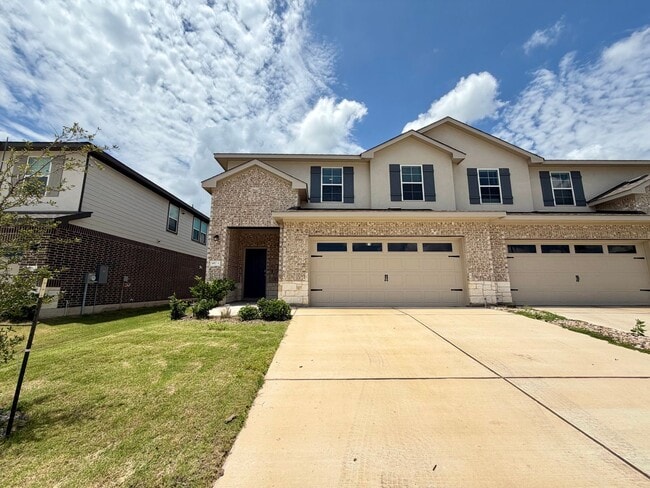
Welcome to 14812 Afleet Alex Street – Unit A, a beautifully designed 2024-built home offering 4 bedrooms, 2.5 bathrooms, and modern finishes throughout. This spacious residence combines style, comfort, and functionality in one of Manor's rapidly... growing communities.
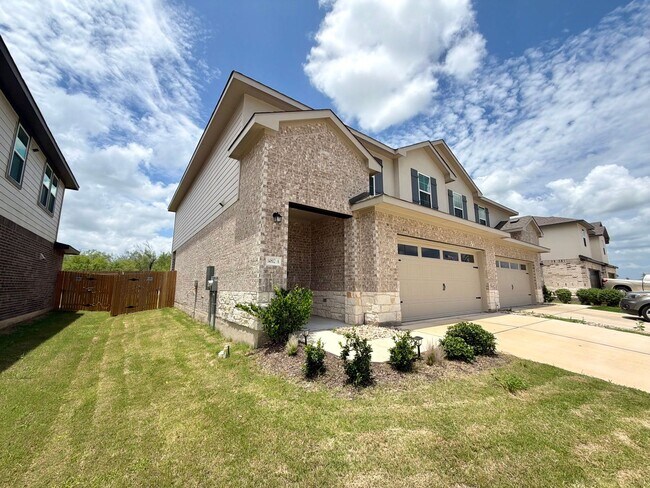
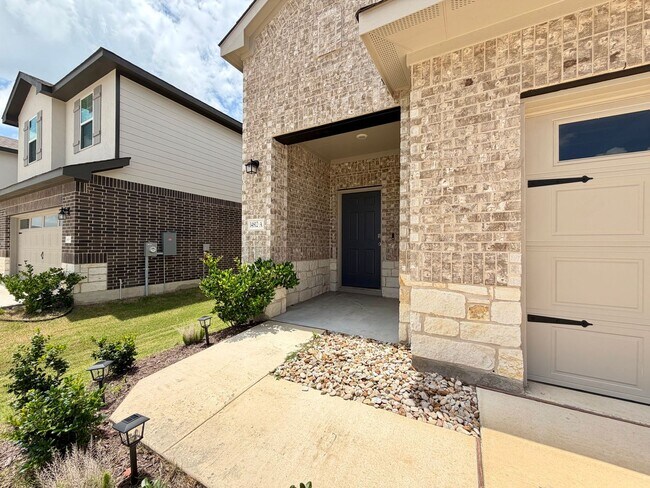
The home's attractive curb appeal features a combination of light brown brick and beige stucco, a deep covered front porch, and a professionally landscaped entry with decorative river rock accents, solar pathway lighting, manicured shrubs, and lush green grass. A concrete driveway leads to the attached two-car garage for convenient parking and storage.
Inside, you'll find a bright open-concept floor plan enhanced by large windows that fill the home with natural light. Wood-look flooring flows through the main living areas, complemented by ceiling fans and contemporary finishes throughout. The spacious living and dining areas seamlessly connect to the stylish kitchen, making it ideal for both everyday living and entertaining.
The modern kitchen features granite countertops, white cabinetry, a large center island, pantry storage, stainless steel appliances such as dishwasher, over-the-range microwave, electric range, and a two-door refrigerator.
The primary suite offers a private retreat with a generous walk-in closet complete with built-in shelving and hanging rods. The en-suite bathroom includes dual sinks, a large mirror, a separate toilet area, and a spacious shower with a sliding glass door.
Additional bedrooms feature comfortable carpet flooring and ample closet space. The secondary bathroom includes a spacious vanity with a large mirror and a convenient shower/tub combination with white tiles.
A dedicated laundry area comes equipped with a washer, dryer, and built-in hanging shelf for added storage and organization.
Enjoy outdoor living in the fully fenced backyard featuring green lawn space and a covered rear patio, perfect for relaxing, grilling, or entertaining guests.
LOCATION HIGHLIGHTS
-Easy access to US-290, SH-130, and Downtown Austin -Approx. 20 miles to Austin-Bergstrom International Airport (AUS) -Near major employers including Tesla Gigafactory, Samsung, Dell, Amazon, and Applied Materials -Located within Manor ISD -Minutes from H-E-B, Walmart Supercenter, Manor Crossing, and ShadowGlen shopping areas -Convenient access to Stone Hill Town Center, Mueller, and The Domain for shopping, dining, and entertainment
Virtual Tour:
All Bay Property Management Group Austin residents are automatically enrolled in the Resident Benefits Package (RBP) for $50.00/month, which includes renters insurance, credit building to help boost your credit score with timely rent payments, $1M Identity Protection, HVAC air filter delivery, move-in concierge service making utility connection and home service setup a breeze during your move-in, our best-in-class resident rewards program, and much more! The Resident Benefits Package is a voluntary program and may be terminated at any time, for any reason, upon thirty (30) days' written notice. Tenants that do not upload their own renters insurance to the Tenant portal 5 days prior to move in will be automatically included in the RBP and the renters insurance program. More details upon application.
Minimum monthly income 3 times the tenant’s portion of the monthly rent is required. Further requirements include: acceptable rental history, acceptable credit history, acceptable criminal history, and complete and accurate information on the application.
Pursuant to Texas law, the landlord is not required to and does not accept housing vouchers at this property. The landlord complies with the Texas Fair Housing Act and will not discriminate against an applicant based on any characteristic protected by law. Bay Management Group Austin, LLC represents the landlord in all transactions.
Email Destinee Robinson at for details or call: to schedule an appointment.
APPLY HERE:
Contact
Protect yourself from fraud. Do not send money to anyone you don't know.