

14812 Avery Ranch Blvd, Austin, TX 78717
14812 Avery Ranch Blvd, Austin, TX 78717
Map -
Url: http://www.austinoffcampus.com/housing/property/14812-avery-ranch-boulevard-unit-16/2tjzflc
Phone Number: (737) 363-0064
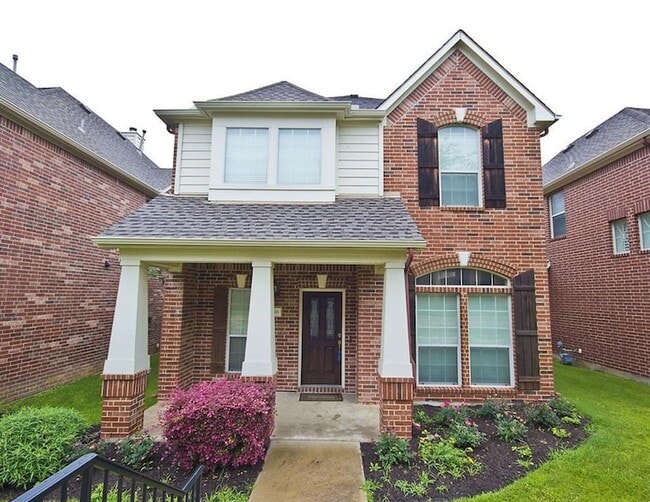
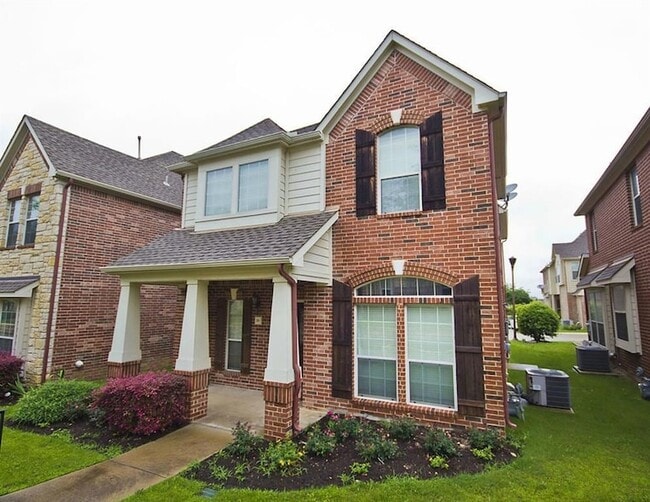
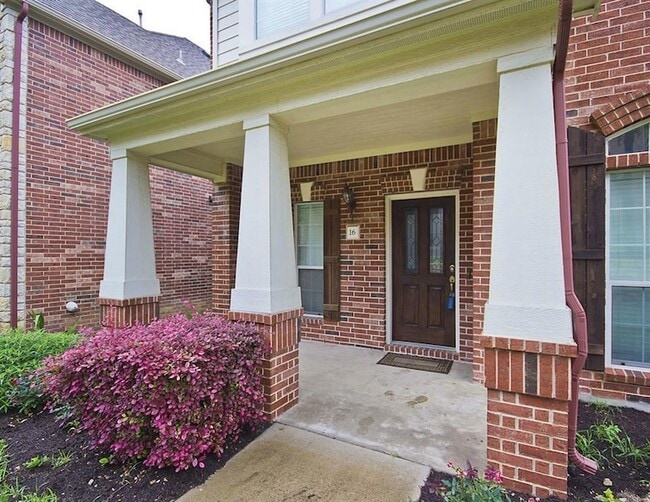
Data provided by TravelTime
| Number of Bedrooms | Number of Bathrooms | Rent Range | Square Footage | Name of Floor Plan | Unit Number | Availability | Newly Added | View More Details |
|---|
Fees and Policies
The fees listed below are community-provided and may exclude utilities or add-ons. All payments are made directly to the property and are non-refundable unless otherwise specified.
- Garage Attached
- Garage
Convenient For
- Undergraduates
- Graduate Students
- Faculty/Staff
Lease Terms
- 12 month lease
Contact
Compass RE Texas, LLC
Beth Fitzmaurice
Protect yourself from fraud. Do not send money to anyone you don't know.
Amenities
Unit Features
- Air Conditioning
- Carpet
- Ceiling Fans
- Dining Room
- Dishwasher
- Fireplace
- Garbage Disposal
- Heat - Central
- Heat - Floor/Wall
- Heating
- Kitchen
- Living Room
- Microwave
- Patio, Balcony, Porch or Deck
- Refrigerator
- Stove
Community Features
- Outdoor Rec Space
- Pool
- Tennis Court
Laundry
- Washer/Dryer in Unit
Shopping Centers
| The Plaza at Avery Ranch | Walk: 2 min | Distance: 0.1 mi |
|---|---|---|
| Shops at Avery Ranch II | Walk: 6 min | Distance: 0.3 mi |
| Neenah Plaza | Walk: 20 min | Distance: 1.1 mi |
Transit / Subway
| Lakeline Station | Walk: 52 min | Distance: 2.7 mi |
|---|---|---|
| Howard Station | Drive: 12 min | Distance: 7.3 mi |
| Kramer Station | Drive: 15 min | Distance: 9.9 mi |
Airports
| Austin-Bergstrom International | Drive: 43 min | Distance: 30.7 mi |
|---|
Colleges and Universities Nearby
| Austin C.C., Cypress Creek | Drive: 8 min | Distance: 4.7 mi |
|---|---|---|
| The Art Institute of Austin | Drive: 11 min | Distance: 7.6 mi |
| Concordia University Texas | Drive: 15 min | Distance: 8.4 mi |
| Austin C.C., Northridge Campus | Drive: 15 min | Distance: 9.3 mi |
Parks and Recreation
| Austin Steam Train | Drive: 8 min | Distance: 5.3 mi |
|---|---|---|
| Balcones District Park | Drive: 12 min | Distance: 7.7 mi |
| Great Hills Park | Drive: 14 min | Distance: 8.3 mi |
| Garey Park | Drive: 19 min | Distance: 9.6 mi |
Schools
Rutledge Elementary School
Grades K-5
Public
10
Out of 10
Challenger School - Avery Ranch
Grades PK-5
Private
NR
Out of 10
Holy Family Catholic School
Grades PK-8
Private
NR
Out of 10
St Dominic Savio Catholic High School
Grades 9-12
Private
NR
Out of 10
Artie L Henry Middle
Grades 6-8
Public
8
Out of 10
Artie L Henry Middle School
Grades 6-8
Public
8
Out of 10
Elsa England Elementary School
Grades PK-5
Public
10
Out of 10



About the Listing Agent


Beth grew up in Texas and has been in the real estate industry since 1998. She got her feet wet in real estate by investing in multiple properties with her family and personally managing several of them. Over the years, she has purchased and managed a number of condos, multifamily units, and single-family homes. With an eye for detail, Beth enjoys helping others on their journey to relocate to the Austin market or upgrade to their new home. She looks forward to working with you on a smooth and genuinely enjoyable process. She received her Bachelor of Arts in Education from Texas A&M University and her Masters in Education Administration from Texas State University. Beth enjoys spending time with her husband, three children, family, and friends. In her downtime, you can find her traveling, skiing, reading, scrapbooking, and at her children's extracurricular activities. She also enjoys volunteering at her children's schools and with Meredith's Mission for Melanoma.