

1703 Rockbridge Terrace, Austin, TX 78741
1703 Rockbridge Terrace, Austin, TX 78741
Map -
Url: http://www.austinoffcampus.com/housing/property/1703-rockbridge-ter-spacious-3-bed-ion-a-large-lot-great-central-location/ecjwegn
Phone Number: (512) 472-0048
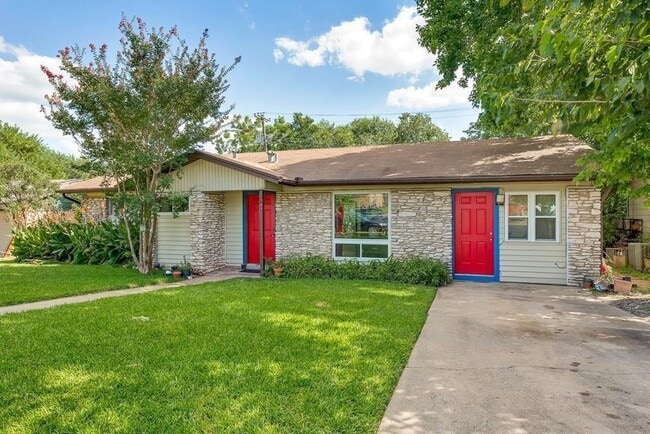
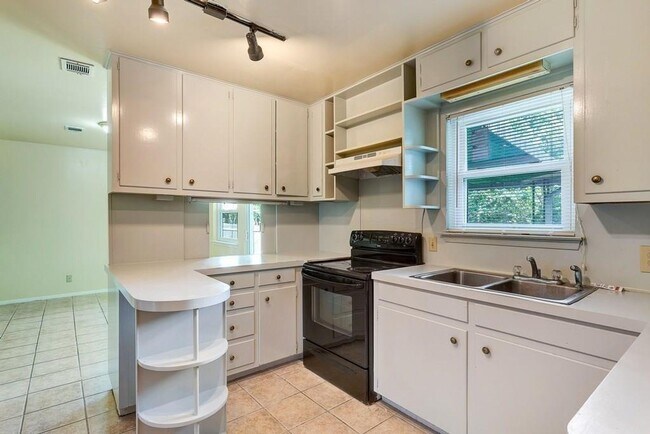
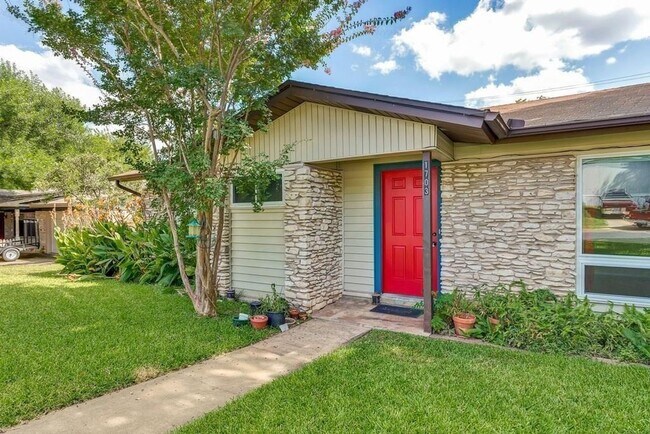
Data provided by TravelTime
| Number of Bedrooms | Number of Bathrooms | Rent Range | Square Footage | Name of Floor Plan | Unit Number | Availability | Newly Added | View More Details |
|---|
Fees and Policies
The fees listed below are community-provided and may exclude utilities or add-ons. All payments are made directly to the property and are non-refundable unless otherwise specified.
One-Time Basics
Due at Move-In
- Security Deposit - Refundable$2,050
Cats
- Cats Allowed
Dogs
- Dogs Allowed
Convenient For
- Undergraduates
- Graduate Students
- Faculty/Staff
Amenities
Unit Features
- Dishwasher
- Garden/Yard
- Patio, Balcony, Porch or Deck
- Refrigerator
Unique Features
- bamboo flooring
- Built In Shelves
- Carpet in bedrooms
- Dining Room
- Driveway Parking
- Dryer
- Range/Stove
- Riverside
- Washer
Shopping Centers
| Parker Heights | Walk: 7 min | Distance: 0.4 mi |
|---|---|---|
| Oltorf Market | Walk: 10 min | Distance: 0.5 mi |
| Willow Court | Walk: 10 min | Distance: 0.5 mi |
Transit / Subway
| Downtown Station | Walk: 52 min | Distance: 2.7 mi |
|---|---|---|
| Plaza Saltillo Station | Walk: 53 min | Distance: 2.8 mi |
| Austin | Drive: 8 min | Distance: 4.3 mi |
| M L King Jr Station | Drive: 8 min | Distance: 5.0 mi |
| Highland Station | Drive: 11 min | Distance: 7.4 mi |
| Crestview Station | Drive: 13 min | Distance: 8.3 mi |
Airports
| Austin-Bergstrom International | Drive: 19 min | Distance: 8.4 mi |
|---|
Colleges and Universities Nearby
| St. Edward's University | Walk: 29 min | Distance: 1.5 mi |
|---|---|---|
| Austin C.C., Riverside Campus | Walk: 59 min | Distance: 3.1 mi |
| Austin C.C., Eastview Campus | Drive: 8 min | Distance: 4.1 mi |
| Austin C.C., Rio Grande Campus | Drive: 7 min | Distance: 4.4 mi |
Parks and Recreation
| Blunn Creek Nature Preserve | Walk: 20 min | Distance: 1.1 mi |
|---|---|---|
| Lady Bird Lake | Walk: 31 min | Distance: 1.6 mi |
| Umlauf Sculpture Garden and Museum | Walk: 71 min | Distance: 3.7 mi |
| Boggy Creek Greenbelt | Drive: 8 min | Distance: 4.2 mi |
| Zilker Botanical Garden | Drive: 9 min | Distance: 4.2 mi |
Schools
Travis Heights Elementary School
Grades PK-5
Public
6
Out of 10
St Ignatius Martyr School
Grades K-8
Private
NR
Out of 10
San Juan Diego Catholic High School
Grades 9-12
Private
NR
Out of 10
Premier High School At Travis
Grades 9-12
Charter
NR
Out of 10
Linder Elementary School
Grades PK-5
Public
2
Out of 10
Fulmore Middle School
Grades 6-8
Public
4
Out of 10
Travis High School
Grades 9-12
Public
1
Out of 10
St Austin Catholic School
Grades PK-8
Private
NR
Out of 10


