* Price shown is total price based on community-supplied monthly required fees. Excludes user-selected optional fees and variable or usage-based fees and required charges due at or prior to move-in or at move-out. View Fees and Policies for details. Price, availability, fees, and any applicable rent special are subject to change without notice. * Square footage definitions vary. Displayed square footage is approximate.
Fees and Policies
The fees listed below are community-provided and may exclude utilities or add-ons. All payments are made directly to the property and are non-refundable unless otherwise specified.
Cats Allowed
Fee Not Specified
Dogs Allowed
Fee Not Specified
Convenient For
Undergraduates
Graduate Students
Faculty/Staff
171 Miss Ashley Street-
Welcome to this beautifully maintained 3-bedroom, 2.5-bath home located in the desirable 78737 area of Austin, Texas.
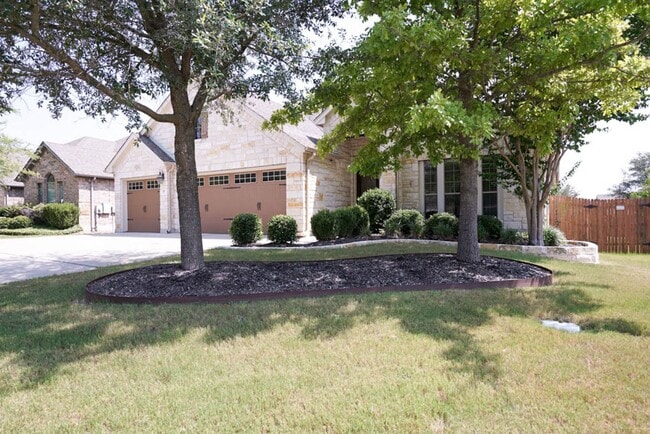
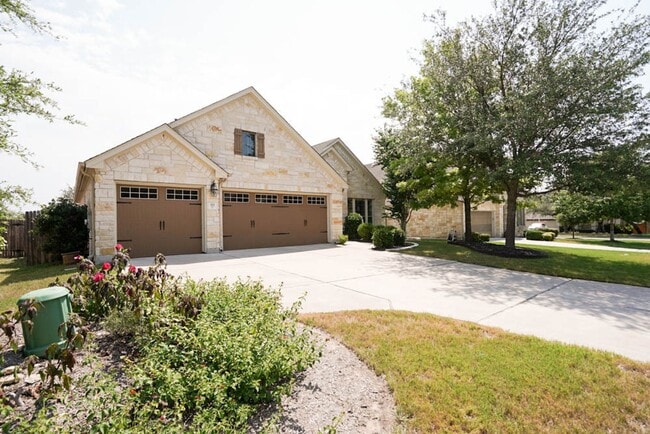
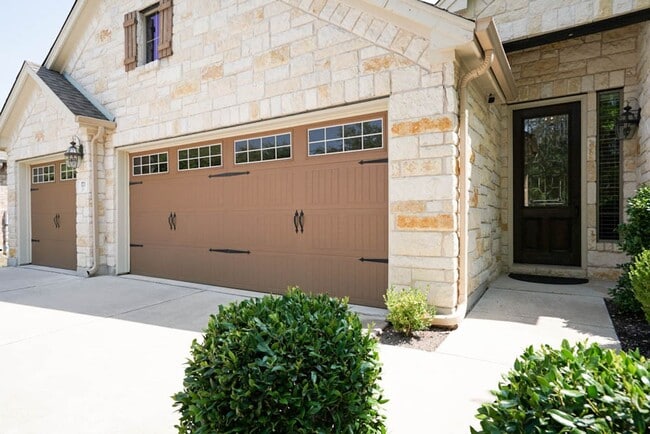
The home features a striking exterior with stone masonry accents, a covered front porch entry, and a wide concrete driveway leading... to an impressive 3-car garage. Mature trees, landscaped borders, and a stone front wall enhance the curb appeal.
Inside, you are greeted by hardwood flooring, large windows, and a bright sitting area with vaulted ceilings, a chandelier, and accent walls that create an open and airy feel. A French door off the entry provides additional flexibility for a private office or flex space.
The kitchen is designed for both everyday living and entertaining, featuring a hanging pot rack, granite countertops, stained wood cabinetry, custom backsplash, and stainless steel appliances including a built-in microwave, wall oven, gas cooktop, dishwasher, and refrigerator. A central island with a raised breakfast bar anchors the space, complemented by a dedicated pantry and adjacent dining area.
The living room includes a cozy corner fireplace with surround and ceiling fan, offering a warm and comfortable gathering space. Upstairs, spacious bedrooms provide ceiling fans, generous walk-in closets, and ample natural light.
The primary bathroom includes dual face-to-face vanities, a glass-enclosed shower and soaking tub, and well-designed finishes for convenience and comfort. A dedicated laundry area includes washer/dryer hookups and upper storage cabinetry.
Outdoor living is a highlight of the property, featuring a covered back patio that connects directly to a wooden deck and a fully fenced, spacious backyard—ideal for entertaining, relaxing, or play.
LOCATION HIGHLIGHTS
-Downtown Austin – approximately 25–30 minutes -Austin–Bergstrom International Airport (AUS) – about 30–35 minutes -The Shops at Belterra Village – nearby shopping, dining, and entertainment -Hill Country Galleria (Bee Cave) – premier shopping and lifestyle destination -Major Employers & Tech Corridor Access – convenient commute to Southwest Austin business hubs and the broader Austin tech corridor -Local Parks & Outdoor Recreation – close to scenic Hill Country trails, parks, and greenbelt areas
Schedule your tour now!
All Bay Property Management Group Austin residents are automatically enrolled in the Resident Benefits Package (RBP) for $50.00/month, which includes renters insurance, credit building to help boost your credit score with timely rent payments, $1M Identity Protection, HVAC air filter delivery, move-in concierge service making utility connection and home service setup a breeze during your move-in, our best-in-class resident rewards program, and much more! The Resident Benefits Package is a voluntary program and may be terminated at any time, for any reason, upon thirty (30) days' written notice. Tenants that do not upload their own renter's insurance to the Tenant portal 5 days prior to move in will be automatically included in the RBP and the renter's insurance program. More details upon application.
Requirements include acceptable rental history, acceptable credit history, acceptable criminal history, and complete and accurate information on the application.
Pursuant to Texas law, the landlord is not required to and does not accept housing vouchers at this property. The landlord complies with the Texas Fair Housing Act and will not discriminate against an applicant based on any characteristic protected by law. Bay Management Group Austin, LLC represents the landlord in all transactions.
CONTACT: McKeinze Johnson at or
APPLY HERE:
Community Club House Community Fitness Center Pool
Contact
Protect yourself from fraud. Do not send money to anyone you don't know.