

1801 Turtle Bay Loop, Leander, TX 78641
1801 Turtle Bay Loop, Leander, TX 78641
Map -
Url: http://www.austinoffcampus.com/housing/property/1801-turtle-bay-loop-unit/9v6rnf7
Phone Number: (512) 764-5835
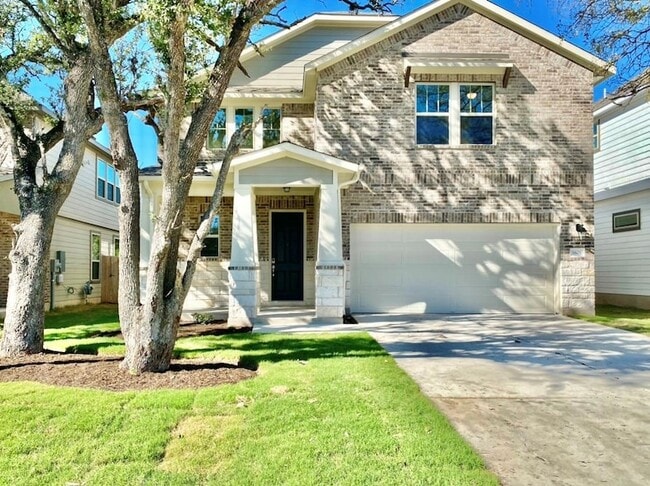
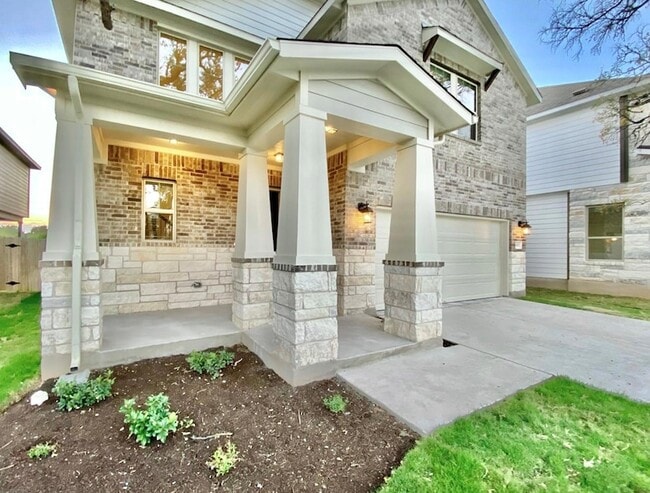
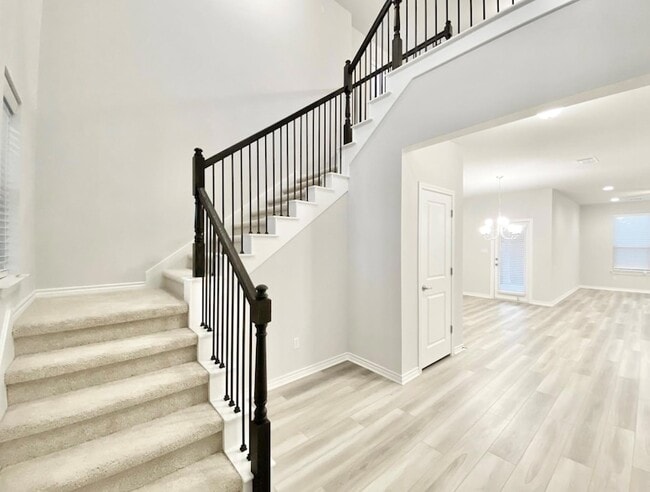
Data provided by TravelTime
| Number of Bedrooms | Number of Bathrooms | Rent Range | Square Footage | Name of Floor Plan | Unit Number | Availability | Newly Added | View More Details |
|---|
Fees and Policies
The fees listed below are community-provided and may exclude utilities or add-ons. All payments are made directly to the property and are non-refundable unless otherwise specified.
- Garage
Cats
- Cats Allowed
Convenient For
- Undergraduates
- Graduate Students
- Faculty/Staff
Lease Terms
- 12 month lease
Contact
All City Real Estate Ltd. Co
Rocky Breon
Protect yourself from fraud. Do not send money to anyone you don't know.
Amenities
Unit Features
- Air Conditioning
- Carpet
- Dishwasher
- Garbage Disposal
- Garden/Yard
- Heat - Central
- Heat - Floor/Wall
- Heating
- Kitchen
- Microwave
- Refrigerator
Community Features
- Pool
Shopping Centers
| Leander Union | Walk: 7 min | Distance: 0.4 mi |
|---|---|---|
| Crystal Springs Plaza | Walk: 13 min | Distance: 0.7 mi |
| Crystal Falls | Walk: 14 min | Distance: 0.7 mi |
Transit / Subway
| Leander Station | Drive: 8 min | Distance: 4.8 mi |
|---|---|---|
| Lakeline Station | Drive: 13 min | Distance: 8.3 mi |
Airports
| Austin-Bergstrom International | Drive: 48 min | Distance: 35.4 mi |
|---|---|---|
| Robert Gray AAF | Drive: 64 min | Distance: 42.5 mi |
Colleges and Universities Nearby
| Austin C.C., Cypress Creek | Drive: 12 min | Distance: 7.7 mi |
|---|
Parks and Recreation
| Austin Steam Train | Drive: 8 min | Distance: 4.3 mi |
|---|---|---|
| Garey Park | Drive: 14 min | Distance: 5.0 mi |
Schools
Prescott South Elementary
Grades PK-5
Public
7
Out of 10
Knox Wiley Middle School
Grades 6-8
Public
8
Out of 10
Sapientia Montessori School
Grades PK-5
Private
NR
Out of 10
The Joule School
Grades K-8
Private
NR
Out of 10
Harbor Leadership Academy
Grades PK-12
Private
NR
Out of 10




About the Listing Agent

Rocky is known for outstanding communication and the ability to make it happen through integrity, respect and a positive outlook, her greatest ability is to listen to your needs and help by supplying you with the right tools and market knowledge to make the best educated decision, so you achieve your desired goals in Real Estate.