Data provided by TravelTime

Last Updated:
Floor Plan Models and Units
Number of BedroomsNumber of BathroomsRent RangeSquare FootageName of Floor PlanUnit NumberAvailabilityNewly AddedView More Details
Beds Baths Rent Sq. Ft. Availability
2.5 Bathrooms

Total Monthly Price

$2,600
12 Month Lease
2,389 Available Now

New

Available Now
Total Monthly Price
$2,600
12 Month Lease
2,389Sq. Ft.
* Price shown is total price based on community-supplied monthly required fees. Excludes user-selected optional fees and variable or usage-based fees and required charges due at or prior to move-in or at move-out. View Fees and Policies for details. Price, availability, fees, and any applicable rent special are subject to change without notice. * Square footage definitions vary. Displayed square footage is approximate.

Fees and Policies

The fees listed below are community-provided and may exclude utilities or add-ons. All payments are made directly to the property and are non-refundable unless otherwise specified.

  • Fee Not Specified

Requirements

  • Fee Not Specified

Requirements

Convenient For

  • Undergraduates
  • Graduate Students
  • Faculty/Staff

18204 Kermit Ct (Pflugerville, TX)

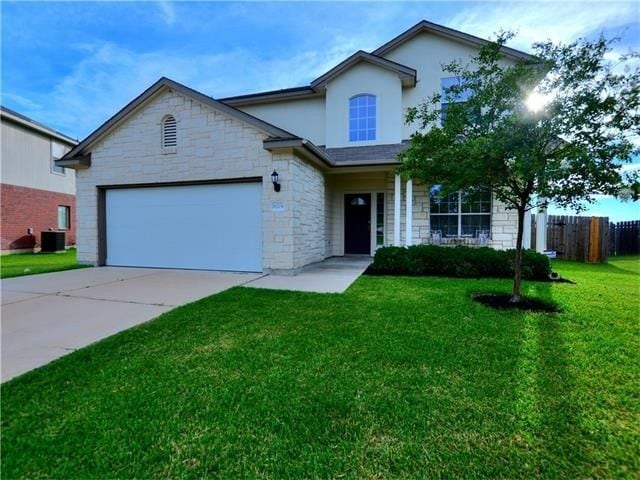
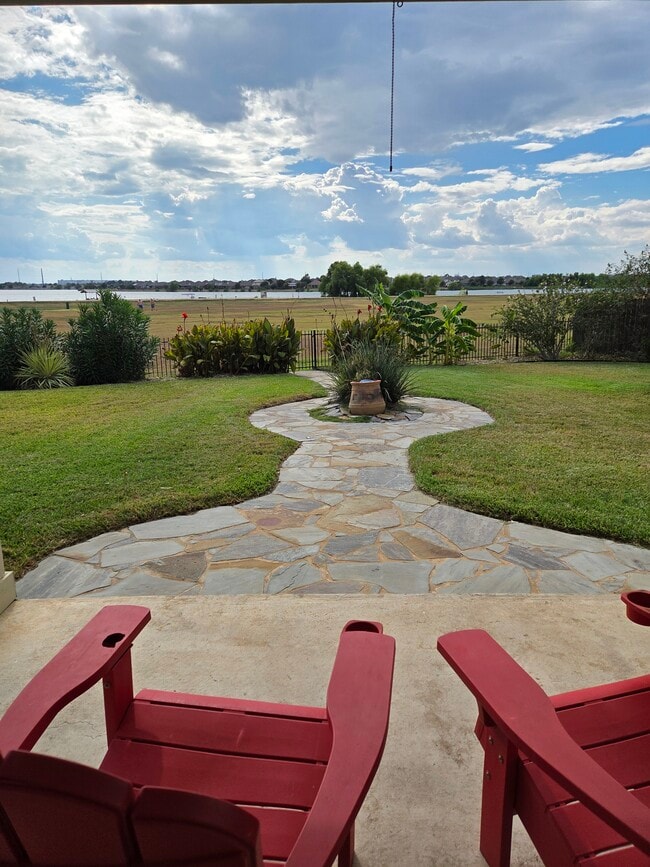
LAKEFRONT HOME! MAGNIFICENT LAKE VIEW! PRIVATE!

This is a wonderful opportunity to enjoy a beautiful home in a great location with the lake right outside your door. Walk out your back gate to the 3-mile hike & bike trail surrounding the lake--a...
perfect location to be for fitness, boat docking, fishing, kayaking, kiteboarding, etc. Also from your backyard gate is the swimming beach, playground, covered pavilion, and picnic area. If that isn't enough, the amenities in this subdivision are a beautiful community adult and kiddie pool, basketball, and soccer field.
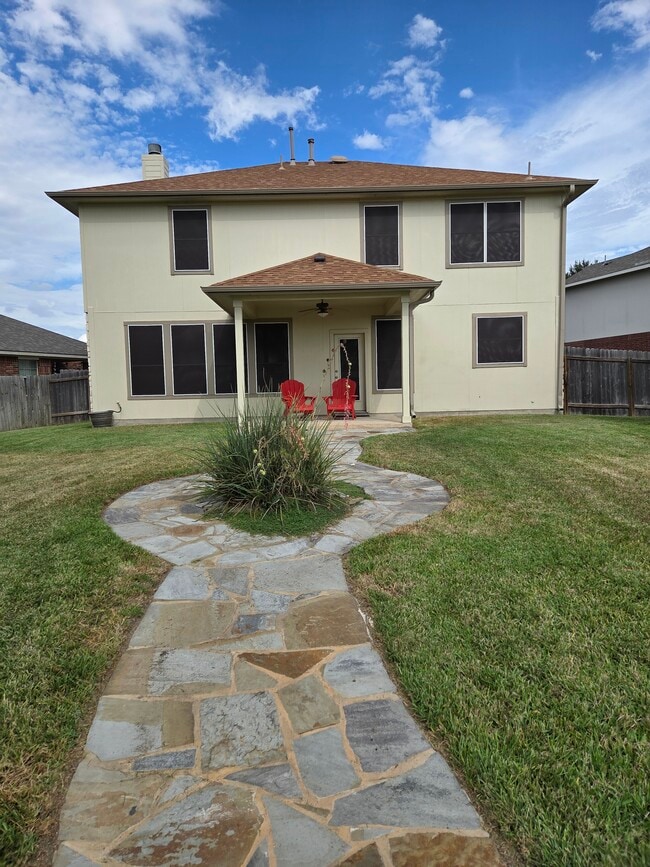
This 2389sf, two-story home offers a very private backyard with a low-traffic cul-de-sac in front, an open floor plan, hardwood floors (carpet in bedrooms), large family/dining room with fireplace, formal dining (or office), kitchen with 42-inch cabinets, granite countertops, stainless steel appliances (refrigerator, gas stove/air fryer, dishwasher, microwave), large pantry, walk-in closets, lots of storage (additional storage in the garage) and a covered front and back porch. Remote-controlled ceiling fans in all the bedrooms and all windows with Solar screens make for lower utilities.
Very close to Blackhawk 18-hole Golf Course. Easy access to Austin or Georgetown via toll road SH-130 or I-35. Convenient to Dell, Amazon, Tesla, shopping.

Contact

Protect yourself from fraud. Do not send money to anyone you don't know.

Amenities

Unit Features

  • Carpet
  • Dishwasher
  • Extra Storage
  • Fireplace
  • Hardwood Floors
  • High-Speed Internet Available
  • Patio, Balcony, Porch or Deck

Community Features

  • Pool

Laundry

  • Washer/Dryer Hookups

Security

  • Security System

Shopping Centers

Shops at Kelly Lane Walk: 28 min Distance: 1.5 mi
Pflugerville Station Walk: 64 min Distance: 3.3 mi
Stone Hill Town Center Walk: 61 min Distance: 3.2 mi

Airports

Austin-Bergstrom International Drive: 39 min Distance: 26.1 mi

Colleges and Universities Nearby

The Art Institute of Austin Drive: 17 min Distance: 8.7 mi

Parks and Recreation

Copperfield Nature Trail and Park Drive: 18 min Distance: 9.3 mi

Schools

Weiss High School
Grades 9-12
Public
6
Out of 10
Concordia High School
Grades 9-12
Private
NR
Out of 10
Bohls Middle
Grades 6-8
Public
5
Out of 10
Hidden Lake Elementary School
Grades PK-5
Public
7
Out of 10

Ratings

Walkability

Not friendly

Walkability

10/ 100

Bikeability

Moderately friendly

Bikeability

70/ 100

Scores provided by Local Logic

Sound

Calm

Sound

81/ 100

TrafficBusy
AirportCalm
BusinessCalm

Data provided by HowLoud®

Protect yourself from scams.  Learn More