

1821 Golden Arrow Ave, Cedar Park, TX 78613
1821 Golden Arrow Ave, Cedar Park, TX 78613
Map -
Url: http://www.austinoffcampus.com/housing/property/1821-golden-arrow-avenue-unit/j1gznt4
Phone Number:
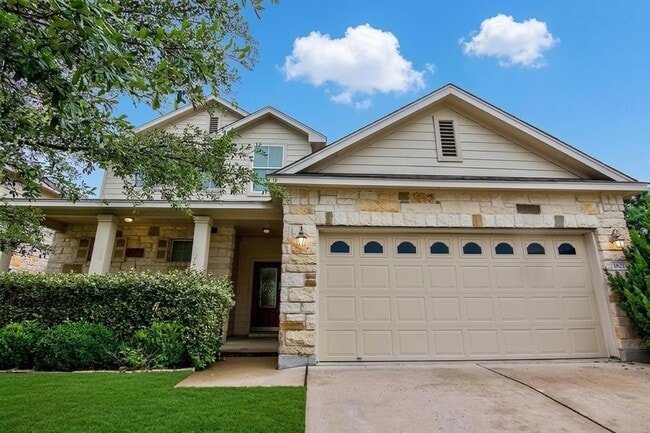
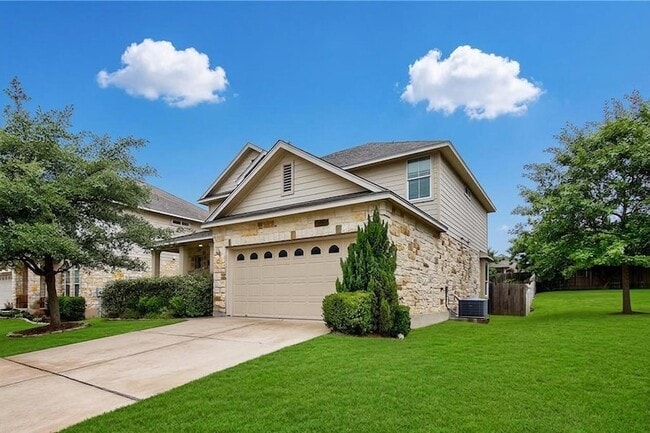
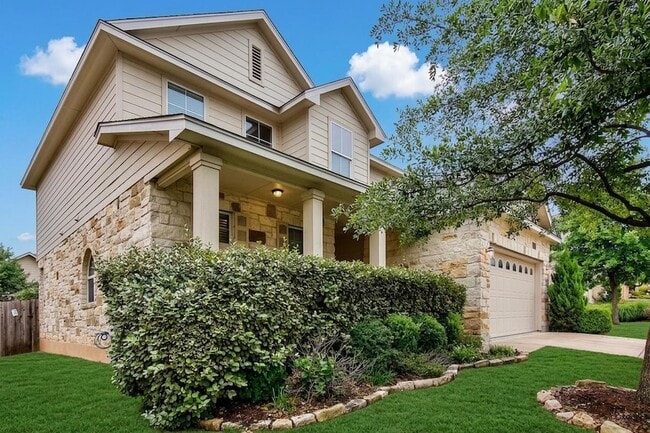
Data provided by TravelTime
| Number of Bedrooms | Number of Bathrooms | Rent Range | Square Footage | Name of Floor Plan | Unit Number | Availability | Newly Added | View More Details |
|---|
Fees and Policies
The fees listed below are community-provided and may exclude utilities or add-ons. All payments are made directly to the property and are non-refundable unless otherwise specified.
- Garage Attached
- Garage
Dogs
- Dogs Allowed
Cats
- Cats Allowed
Convenient For
- Undergraduates
- Graduate Students
- Faculty/Staff
Contact
All City Real Estate Ltd. Co
Kimberly Wilson
Protect yourself from fraud. Do not send money to anyone you don't know.
Amenities
Unit Features
- Air Conditioning
- Carpet
- Ceiling Fans
- Dishwasher
- Garbage Disposal
- Garden/Yard
- Heat - Central
- Heat - Floor/Wall
- Heating
- Kitchen
- Microwave
- Patio, Balcony, Porch or Deck
- Refrigerator
- Stainless Steel Appliances
Community Features
- Pool
Shopping Centers
| The Shops at East Park | Walk: 11 min | Distance: 0.6 mi |
|---|---|---|
| 920 Whitestone at Vista Ridge | Walk: 20 min | Distance: 1.1 mi |
| Whitestone Market | Walk: 25 min | Distance: 1.3 mi |
Transit / Subway
| Lakeline Station | Drive: 10 min | Distance: 4.8 mi |
|---|---|---|
| Leander Station | Drive: 14 min | Distance: 9.3 mi |
| Howard Station | Drive: 16 min | Distance: 9.6 mi |
Airports
| Austin-Bergstrom International | Drive: 46 min | Distance: 32.4 mi |
|---|
Colleges and Universities Nearby
| Austin C.C., Cypress Creek | Drive: 8 min | Distance: 4.4 mi |
|---|---|---|
| The Art Institute of Austin | Drive: 16 min | Distance: 9.9 mi |
| Concordia University Texas | Drive: 18 min | Distance: 10.0 mi |
| Austin C.C., Round Rock Campus | Drive: 17 min | Distance: 10.0 mi |
Parks and Recreation
| Austin Steam Train | Walk: 57 min | Distance: 3.0 mi |
|---|---|---|
| Garey Park | Drive: 19 min | Distance: 8.2 mi |
| Great Hills Park | Drive: 17 min | Distance: 10.0 mi |
Schools
Ronald Reagan Elementary School
Grades PK-5
Public
9
Out of 10
Artie L Henry Middle School
Grades 6-8
Public
8
Out of 10
Brushy Creek Montessori School
Grades PK-5
Private
NR
Out of 10
Rainbow Station Cedar Park
Grades PK-8
Private
NR
Out of 10
St Dominic Savio Catholic High School
Grades 9-12
Private
NR
Out of 10




About the Listing Agent

Kimberly began her career in real estate in 2005 after working several years as a teacher in Hawaii. She was drawn to a career in real estate based on the opportunity it provides for her to interact with people and assist with their relocation needs. She found that she has a nurturing personality, which serves her clients well during a stressful transition in their lives. She has her broker’s license in Texas and is currently a Regional Broker Assistant in Austin. Kimberley is an active member of the community by volunteering her time in the triathlon community.