

18736 Imperial Eagle Ln, Elgin, TX 78621
18736 Imperial Eagle Ln, Elgin, TX 78621
Map -
Url: http://www.austinoffcampus.com/housing/property/18736-imperial-eagle-lane/dpqej8j
Phone Number: (512) 714-3012
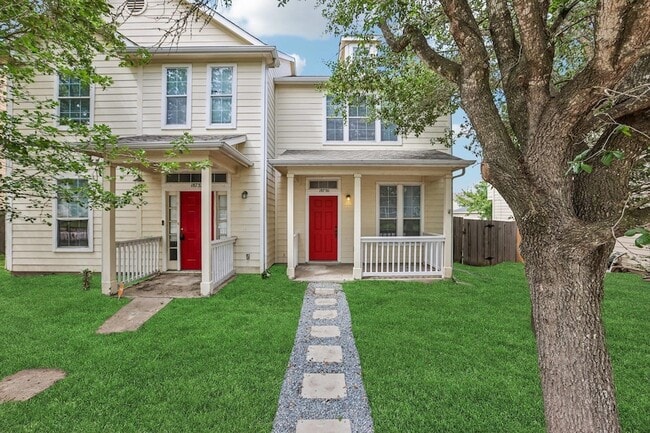
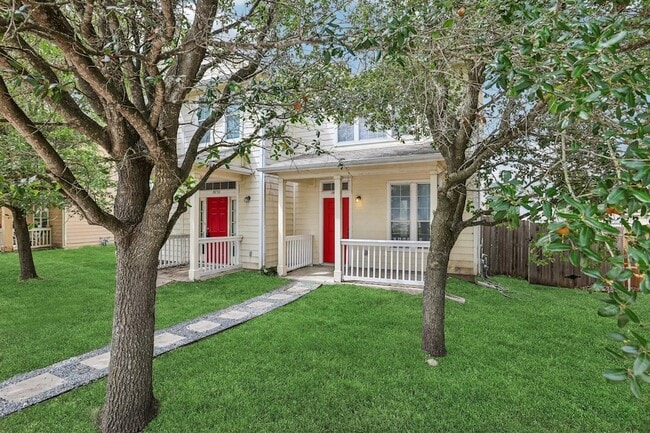
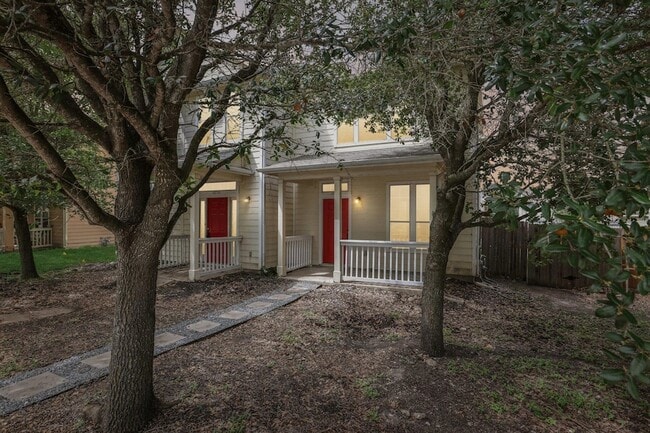
Data provided by TravelTime
| Number of Bedrooms | Number of Bathrooms | Rent Range | Square Footage | Name of Floor Plan | Unit Number | Availability | Newly Added | View More Details |
|---|
Fees and Policies
The fees listed below are community-provided and may exclude utilities or add-ons. All payments are made directly to the property and are non-refundable unless otherwise specified.
- Garage
Cats
- Cats Allowed
Convenient For
- Undergraduates
- Graduate Students
- Faculty/Staff
Lease Terms
- 12 month lease
Contact
Jeanette Shelby, Realtors
Jeanette Shelby
Protect yourself from fraud. Do not send money to anyone you don't know.
Amenities
Unit Features
- Air Conditioning
- Dishwasher
- Garbage Disposal
- High-Speed Internet Available
- Patio, Balcony, Porch or Deck
Shopping Centers
| Graham Retail Center | Walk: 34 min | Distance: 1.8 mi |
|---|---|---|
| Frontier Crossing | Walk: 55 min | Distance: 2.9 mi |
| Elgin Elite Plaza | Walk: 60 min | Distance: 3.1 mi |
Airports
| Austin-Bergstrom International | Drive: 42 min | Distance: 28.3 mi |
|---|
Colleges and Universities Nearby
| Austin Community College | Drive: 5 min | Distance: 1.7 mi |
|---|
Schools
Elgin High School
Grades 9-12
Public
2
Out of 10
Elgin Middle
Grades 6-8
Public
3
Out of 10
Elgin Elementary School
Grades PK-5
Public
2
Out of 10
Neidig Elementary School
Grades K-5
Public
5
Out of 10
St Mary's Catholic School
Grades K-12
Private
NR
Out of 10
Elgin S D A Junior Academy
Grades K-8
Private
NR
Out of 10
Elgin Int
Grades K-5
Public
2
Out of 10




About the Listing Agent

I’m the Broker and Owner of Jeanette Shelby Realty & Property Management here in Elgin, Texas. I love helping buyers find a place that truly feels like home and guiding sellers through the process with care and confidence. I believe in making sure you feel supported every step of the way. Whether you’re buying or selling, I’d be honored to help you with your next move, give me a call anytime.