

19614 Summit Glory Trl, Briarcliff, TX 78669
19614 Summit Glory Trl, Briarcliff, TX 78669
Map -
Url: http://www.austinoffcampus.com/housing/property/19614-summit-glory-trail-unit/2w1hd8b
Phone Number: (830) 229-1458
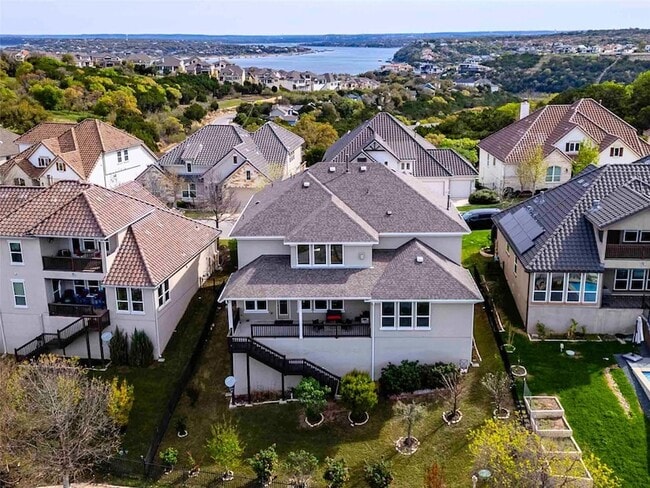
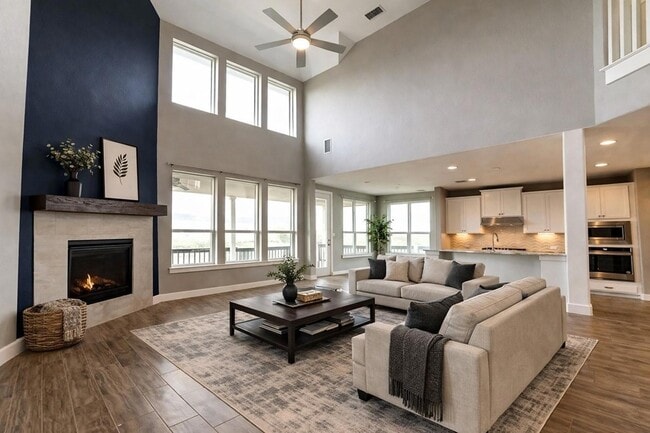
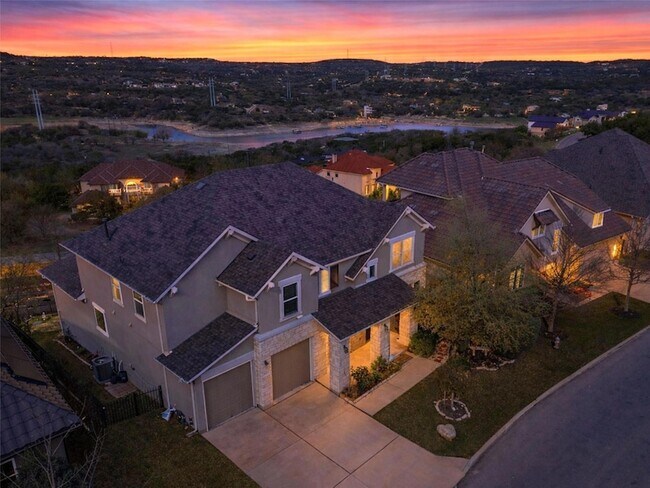
Data provided by TravelTime
| Number of Bedrooms | Number of Bathrooms | Rent Range | Square Footage | Name of Floor Plan | Unit Number | Availability | Newly Added | View More Details |
|---|
Fees and Policies
The fees listed below are community-provided and may exclude utilities or add-ons. All payments are made directly to the property and are non-refundable unless otherwise specified.
- Garage Attached
- Garage
Dogs
- Dogs Allowed
Cats
- Cats Allowed
Convenient For
- Undergraduates
- Graduate Students
- Faculty/Staff
Lease Terms
- 12 month lease
Contact
Keller Williams Realty
Nilangini Sishodia
Protect yourself from fraud. Do not send money to anyone you don't know.
Amenities
Unit Features
- Air Conditioning
- Carpet
- Dishwasher
- Fireplace
- Garbage Disposal
- Hardwood Floors
- Heat - Central
- Heat - Floor/Wall
- Heating
- Kitchen
- Living Room
- Microwave
- Patio, Balcony, Porch or Deck
- Refrigerator
- Stainless Steel Appliances
Laundry
- Washer/Dryer in Unit
Shopping Centers
| Sweetwater Retail Center | Walk: 59 min | Distance: 3.1 mi |
|---|---|---|
| Shoppes at Sweetwater Crossing | Drive: 10 min | Distance: 4.5 mi |
| Village Square | Drive: 16 min | Distance: 6.3 mi |
Airports
| Austin-Bergstrom International | Drive: 53 min | Distance: 31.0 mi |
|---|
Schools
Abrome
Grades K-12
Private
NR
Out of 10
The Magnolia School
Grades PK-8
Private
NR
Out of 10
Lake Travis High School
Grades 9-12
Public
8
Out of 10
Lake Travis Middle School
Grades 6-8
Public
10
Out of 10
Coleridge Elementary
Grades K-5
Public
1
Out of 10



About the Listing Agent

Specializing in luxury homes and expansive land properties, Nila is not just another real estate agent – she's a dedicated specialist with a passion for excellence. Nila has established herself as the trusted advisor for discerning buyers, savvy investors, and visionary developers. Her career at Keller Williams Realty Austin is marked by a blend of expertise, intuition, and a genuine commitment to her clients' success. Every client benefits from her personalized approach and unwavering dedication, experiencing the signature "Nila Standard of Excellence" in every transaction. Nila's skills extend far beyond identifying prime properties. She possesses a keen eye for market trends, an in-depth understanding of financial intricacies, and the ability to foresee the long-term potential of investments. When Nila evaluates a property, she dives deep into its core attributes, ensuring that each investment is not merely a purchase but a strategic step towards financial freedom. Raised in the multicultural society of Mumbai, Nila loves and respects unity in diversity. Her background Includes 15 years as an IT professional including a Software Validation Engineer for major companies like Match.com, 3M, General Motors, and Thales. Mother of two lovely teenagers and wife of a software architect, she is always learning new trends and technology, loves to cook, watch interesting documentaries, and travel.