Data provided by TravelTime

Last Updated:
Floor Plan Models and Units
Number of BedroomsNumber of BathroomsRent RangeSquare FootageName of Floor PlanUnit NumberAvailabilityNewly AddedView More Details
Beds Baths Rent Sq. Ft. Availability
2 Bathrooms

Total Monthly Price

$2,500
12 Month Lease
2,112 8/1/26
8/1/26
Total Monthly Price
$2,500
12 Month Lease
2,112Sq. Ft.
* Price shown is total price based on community-supplied monthly required fees. Excludes user-selected optional fees and variable or usage-based fees and required charges due at or prior to move-in or at move-out. View Fees and Policies for details. Price, availability, fees, and any applicable rent special are subject to change without notice. * Square footage definitions vary. Displayed square footage is approximate.

Fees and Policies

The fees listed below are community-provided and may exclude utilities or add-ons. All payments are made directly to the property and are non-refundable unless otherwise specified.

Cats Allowed

  • Fee Not Specified

Dogs Allowed

  • Fee Not Specified

Convenient For

  • Undergraduates
  • Graduate Students
  • Faculty/Staff

201 Brookside St (Hutto, TX)

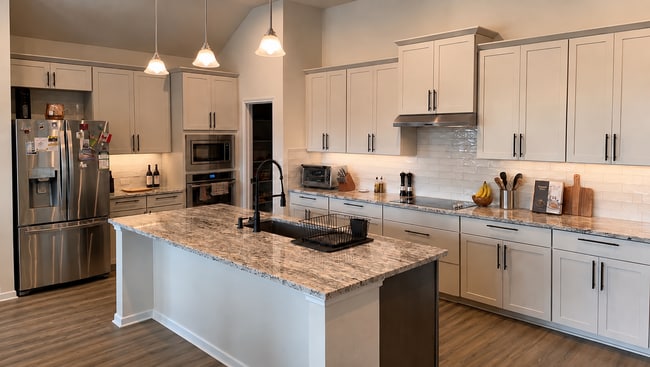
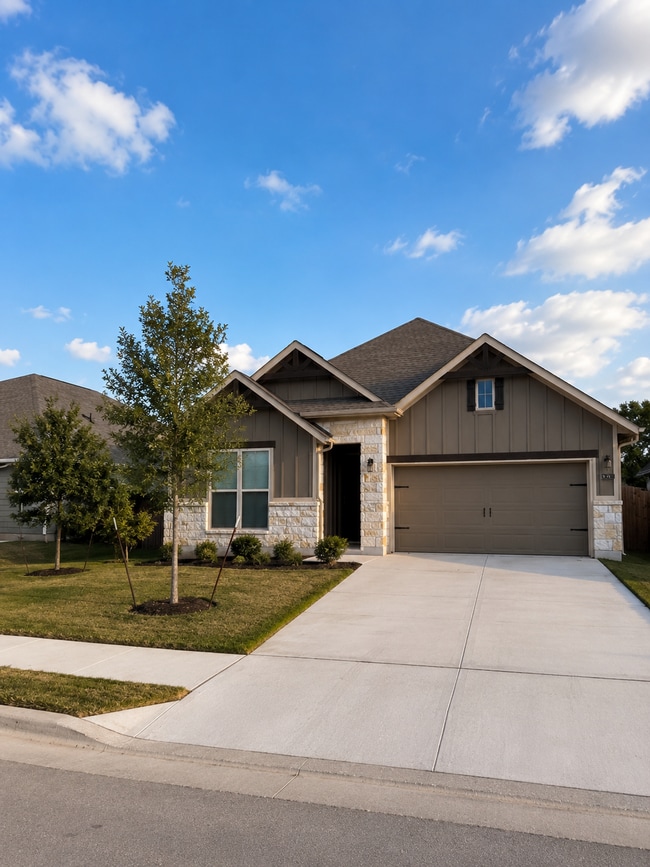
Enjoy the perfect combination of privacy, comfort, and modern living in this beautifully upgraded 3-bedroom, 2-bath home with a dedicated study/home office and approximately 2,100 SQFT of living space.

One of the home's most desirable features is...
its premium greenbelt location. Relax in your large backyard with no rear neighbors and peaceful views, creating a rare sense of privacy and open space that's hard to find.

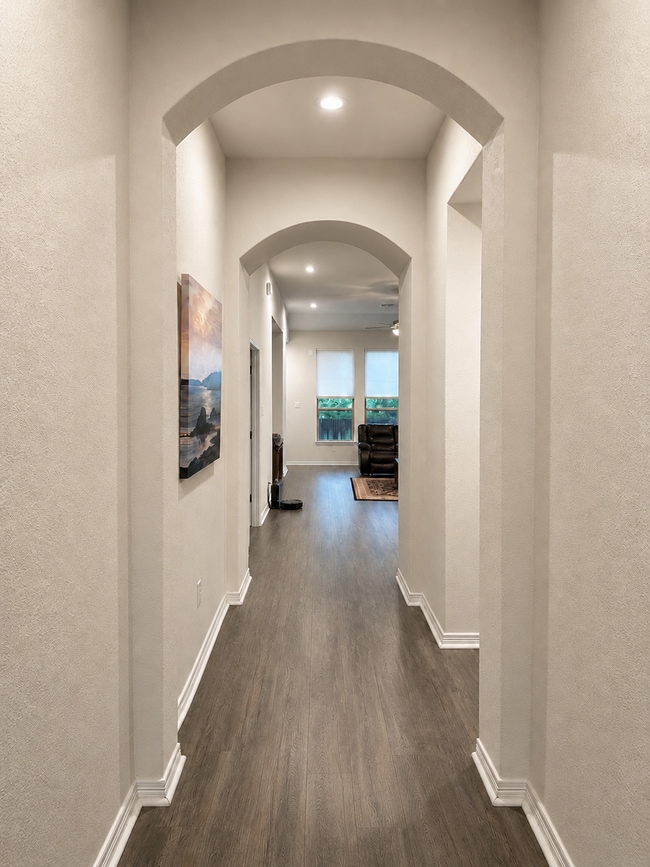
Inside, you'll find an open-concept layout featuring hardwood floors, upgraded appliances, premium Moen fixtures, a built-in stove, and a spacious kitchen designed for both everyday living and entertaining.

Home Features: 3 spacious bedrooms 2 full bathrooms Dedicated study/home office Approximately 2,100 SQFT 2-car garage Hardwood flooring throughout main living areas Upgraded kitchen with built-in stove and modern appliances Premium Moen fixtures throughout Large private backyard backing directly to a greenbelt No rear neighbors for added privacy Community pool and playground access Walking trail along the greenbelt Pet-friendly (deposit and monthly pet fee apply)

Located in a quiet, family-friendly community, this home offers the space, privacy, and amenities that make everyday living enjoyable.

For more information or to schedule a private tour, please contact Sai Singh.

Contact

Protect yourself from fraud. Do not send money to anyone you don't know.

Amenities

Unit Features

  • Ceiling Fans
  • Extra Storage
  • Hardwood Floors
  • Heat - Central
  • Heat - Floor/Wall
  • Heating
  • High-Speed Internet Available
  • Kitchen
  • Storage Space Included

Community Features

  • Outdoor Rec Space
  • Playground
  • Playground On-Site
  • Pool
  • Walking/Jogging Trails

Laundry

  • Washer/Dryer in Unit

Security

  • Security System

Shopping Centers

Hutto Square Walk: 8 min Distance: 0.4 mi
The Co-Op District Walk: 24 min Distance: 1.3 mi
Hutto Highlights Walk: 25 min Distance: 1.3 mi

Airports

Austin-Bergstrom International Drive: 45 min Distance: 33.8 mi

Colleges and Universities Nearby

Austin C.C., Round Rock Campus Drive: 17 min Distance: 8.9 mi

Schools

Springfield Primary
Grades PK-5
Public
NR
Out of 10
Hutto Middle School
Grades 6-8
Public
7
Out of 10
Hutto High School
Grades 9-12
Public
5
Out of 10
Primrose School of Round Rock at Forest Creek
Grades PK-5
Private
NR
Out of 10
Applegate SDA School
Grades K-12
Private
NR
Out of 10

Ratings

Walkability

Somewhat friendly

Walkability

30/ 100

Bikeability

Somewhat friendly

Bikeability

30/ 100

Scores provided by Local Logic

Sound

Calm

Sound

83/ 100

TrafficBusy
AirportCalm
BusinessCalm

Data provided by HowLoud®

Protect yourself from scams.  Learn More