Data provided by TravelTime

Last Updated:
Floor Plan Models and Units
Number of BedroomsNumber of BathroomsRent RangeSquare FootageName of Floor PlanUnit NumberAvailabilityNewly AddedView More Details
Beds Baths Rent Sq. Ft. Availability
1 Bathroom
$1,399
840 Available Now
Available Now $1,399
840Sq. Ft.
* Price shown is total price based on community-supplied monthly required fees. Excludes user-selected optional fees and variable or usage-based fees and required charges due at or prior to move-in or at move-out. View Fees and Policies for details. Price, availability, fees, and any applicable rent special are subject to change without notice. * Square footage definitions vary. Displayed square footage is approximate.

Fees and Policies

The fees listed below are community-provided and may exclude utilities or add-ons. All payments are made directly to the property and are non-refundable unless otherwise specified.

Cats Allowed

  • Fee Not Specified

Dogs Allowed

  • Fee Not Specified

Convenient For

  • Undergraduates
  • Graduate Students
  • Faculty/Staff

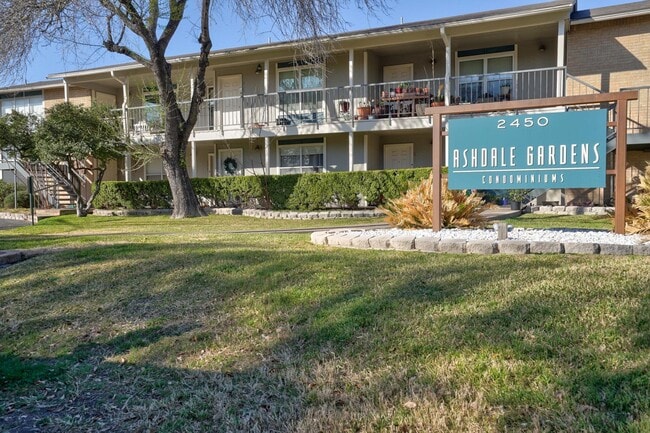
2450 Ashdale Drive 205-D

Welcome to this beautifully updated 2-bedroom, 1-bath condominium in the heart of North Central Austin.

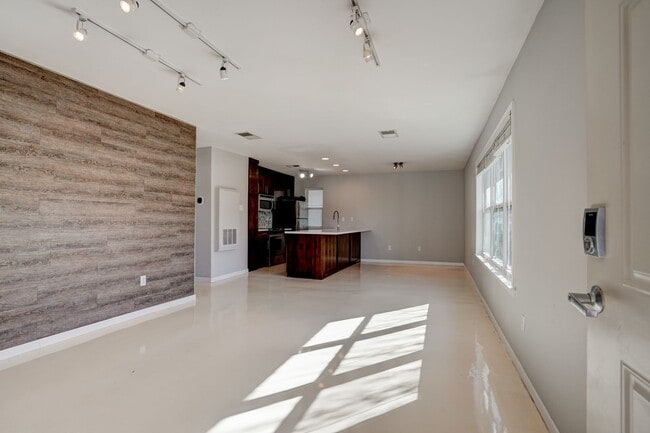
Step inside to a bright and airy open-concept living space featuring sleek high-gloss flooring that reflects natural light throughout the home. A...
stylish wood-look accent wall adds warmth and contemporary character to the spacious living room with modern linear track lighting. The kitchen overlooks the living area and is designed to impress with white quartz counter tops, a large kitchen island, rich wood-stained cabinetry, stainless steel appliances such as dishwasher, microwave, refrigerator, glass stove oven, a professional-grade gooseneck faucet, undermount sink, and a striking linear glass mosaic backsplash. Abundant cabinet space ensures plenty of room for storage and organization.

Both bedrooms are generously sized with large windows that create a light-filled and inviting atmosphere. Smart closet organizers maximize storage efficiency, while the updated bathroom features a dramatic glass mosaic accent wall, contemporary vessel sink, ample cabinetry with an integrated linen tower, and a beautifully modernized shower-tub combination with large-format tile and a built-in niche.

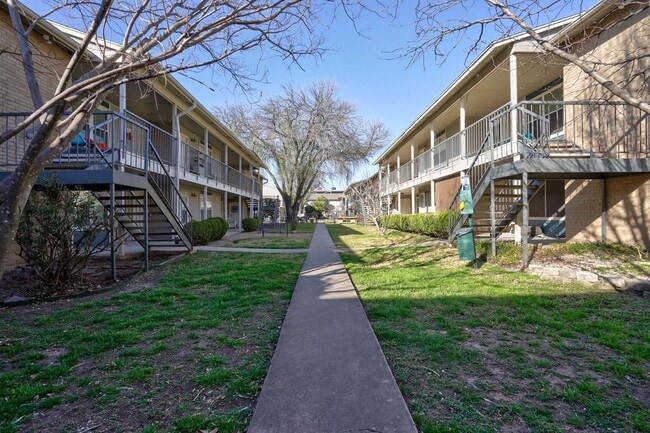
Additional conveniences include an in-unit washer and dryer and a covered second-story patio with private stairwell access—perfect for outdoor seating, morning coffee, or a collection of potted plants.

Enjoy access to a community swimming pool, ideal for relaxing and cooling off during Austin’s warm seasons.

LOCATION ADVANTAGES/HIGHLIGHTS:

• Minutes from The Domain, one of Austin’s premier destinations for shopping, dining, and entertainment
• Convenient access to Downtown Austin, South Congress, and the Burnet Road corridor
• Near major employers including Apple, IBM, Indeed, Dell Technologies, and other North Austin tech campuses
• Close to Ascension Seton Medical Center Austin, St. David’s Medical Center, and other leading healthcare facilities
• Easy commute to The University of Texas at Austin and Austin Community College campuses
• Quick access to Mopac (Loop 1), US-183, and Highway 290 for convenient travel throughout the city
• Approximately 20 minutes from Austin-Bergstrom International Airport
• Near local parks, trails, coffee shops, restaurants, and everyday conveniences

Schedule your tour now!

All Bay Property Management Group Austin residents are automatically enrolled in the Resident Benefits Package (RBP) for $50.00/month, which includes renters insurance, credit building to help boost your credit score with timely rent payments, $1M Identity Protection, HVAC air filter delivery, move-in concierge service making utility connection and home service setup a breeze during your move-in, our best-in-class resident rewards program, and much more! The Resident Benefits Package is a voluntary program and may be terminated at any time, for any reason, upon thirty (30) days' written notice. Tenants that do not upload their own renters insurance to the Tenant portal 5 days prior to move in will be automatically included in the RBP and the renters insurance program. More details upon application.

Minimum monthly income 3 times the tenant’s portion of the monthly rent is required. Further requirements include: acceptable rental history, acceptable credit history, acceptable criminal history, and complete and accurate information on the application.

Pursuant to Texas law, the landlord is not required to and does not accept housing vouchers at this property. The landlord complies with the Texas Fair Housing Act and will not discriminate against an applicant based on any characteristic protected by law. Bay Management Group Austin, LLC represents the landlord in all transactions.

Email Destinee Robinson at for details or call: to schedule an appointment.

APPLY HERE:

Close To Restaurants
Community Pool

Contact

Protect yourself from fraud. Do not send money to anyone you don't know.

Shopping Centers

8100 Burnet Rd Walk: 2 min Distance: 0.1 mi
Teakwood Plaza Walk: 5 min Distance: 0.3 mi
West Anderson Plaza Walk: 6 min Distance: 0.3 mi

Transit / Subway

Crestview Station Walk: 40 min Distance: 2.1 mi
Highland Station Walk: 53 min Distance: 2.8 mi
Mckalla Station Walk: 55 min Distance: 2.9 mi
Kramer Station Walk: 57 min Distance: 3.0 mi
M L King Jr Station Drive: 14 min Distance: 7.7 mi
Austin Drive: 14 min Distance: 8.4 mi

Airports

Austin-Bergstrom International Drive: 30 min Distance: 18.8 mi

Colleges and Universities Nearby

Austin C.C., Northridge Campus Drive: 9 min Distance: 4.3 mi
University of Texas at Austin Drive: 12 min Distance: 7.3 mi
Austin C.C., Rio Grande Campus Drive: 12 min Distance: 7.7 mi
Austin C.C., Eastview Campus Drive: 16 min Distance: 8.8 mi

Parks and Recreation

Beverly S. Sheffield Northwest District Park Walk: 26 min Distance: 1.4 mi
Bull Creek Greenbelt Walk: 63 min Distance: 3.3 mi
The Stephen F. Austin Planetarium Walk: 61 min Distance: 3.2 mi
Bright Leaf Preserve Drive: 8 min Distance: 4.1 mi
Elisabet Ney Museum Drive: 9 min Distance: 4.5 mi

Schools

Anderson High School
Grades 9-12
Public
8
Out of 10
St Louis Catholic School
Grades PK-8
Private
NR
Out of 10
St Louis Early Childhood Development Center
Grades K-12
Private
NR
Out of 10

Ratings

Walkability

Moderately friendly

Walkability

70/ 100

Transit

Fairly friendly

Transit

50/ 100

Bikeability

Moderately friendly

Bikeability

70/ 100

Scores provided by Local Logic

Protect yourself from scams.  Learn More