

531 Tanner Trail, Pflugerville, TX 78660
531 Tanner Trail, Pflugerville, TX 78660
Map -
Url: http://www.austinoffcampus.com/housing/property/531-tanner-trail/73wdehz
Phone Number: (737) 337-5492
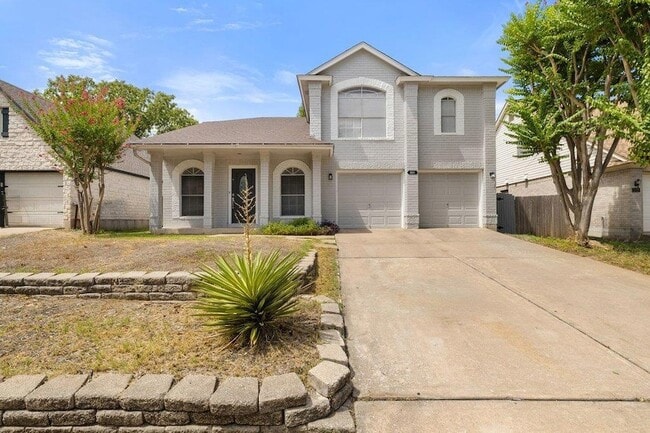
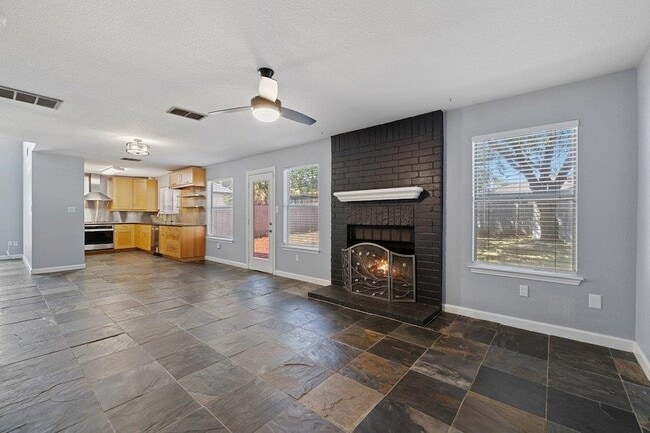
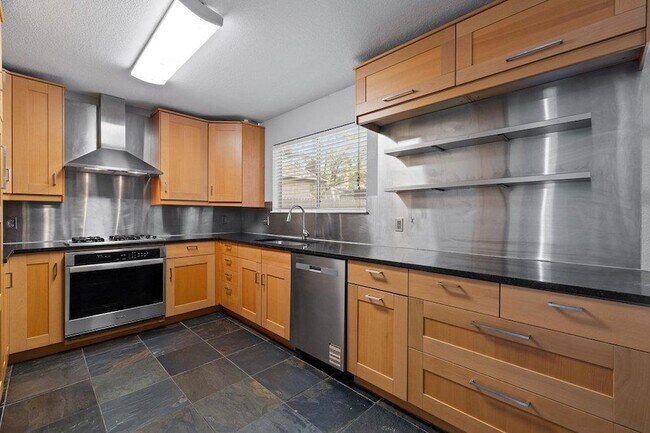
Data provided by TravelTime
| Number of Bedrooms | Number of Bathrooms | Rent Range | Square Footage | Name of Floor Plan | Unit Number | Availability | Newly Added | View More Details |
|---|
Fees and Policies
The fees listed below are community-provided and may exclude utilities or add-ons. All payments are made directly to the property and are non-refundable unless otherwise specified.
- Garage
Dogs
- Dogs Allowed
Convenient For
- Undergraduates
- Graduate Students
- Faculty/Staff
Lease Terms
- 12 month lease
Contact
Compass RE Texas, LLC
Sarah McAloon
Protect yourself from fraud. Do not send money to anyone you don't know.
Amenities
Unit Features
- Air Conditioning
- Dishwasher
- Fireplace
- Garbage Disposal
- Hardwood Floors
Laundry
- Washer/Dryer in Unit
Shopping Centers
| Settler's Ridge Retail Center | Walk: 13 min | Distance: 0.7 mi |
|---|---|---|
| Pecan Plaza | Walk: 21 min | Distance: 1.1 mi |
Transit / Subway
| Howard Station | Drive: 10 min | Distance: 5.1 mi |
|---|---|---|
| Kramer Station | Drive: 15 min | Distance: 7.4 mi |
| Mckalla Station | Drive: 16 min | Distance: 7.7 mi |
| Crestview Station | Drive: 18 min | Distance: 10.0 mi |
Airports
| Austin-Bergstrom International | Drive: 39 min | Distance: 27.0 mi |
|---|
Colleges and Universities Nearby
| The Art Institute of Austin | Drive: 9 min | Distance: 4.2 mi |
|---|---|---|
| Austin C.C., Northridge Campus | Drive: 13 min | Distance: 6.2 mi |
Parks and Recreation
| Walnut Creek Park | Drive: 9 min | Distance: 5.0 mi |
|---|---|---|
| Copperfield Nature Trail and Park | Drive: 9 min | Distance: 5.0 mi |
| Jourdan-Bachman Pioneer Farms | Drive: 12 min | Distance: 6.3 mi |
| Balcones District Park | Drive: 14 min | Distance: 7.6 mi |
| The Stephen F. Austin Planetarium | Drive: 15 min | Distance: 8.8 mi |
Schools
Pflugerville High School
Grades 9-12
Public
5
Out of 10
Pflugerville Middle School
Grades 6-8
Public
4
Out of 10
Springhill Elementary School
Grades PK-5
Public
3
Out of 10
Renaissance Academy
Grades PK-12
Private
NR
Out of 10
Concordia High School
Grades 9-12
Private
NR
Out of 10




About the Listing Agent


Sarah McAloon continues to be a top producer receiving accolades such as Top 3 at RA | COMPASS, Austin Business Journal Top 30, Platinum Top 50 Winner, and Real Producer Top 500. She utilizes her expertise to help her clients invest in their real estate dreams and find off-market deals to keep them ahead of this crazy market. As a Chicago-born transplant, Sarah is no stranger to relocating, having also lived in Indiana, Minneapolis, Wisconsin, Dallas & finally, Austin. Because of this, her goal is to make the relocation process as stress-free as possible. She has lived in Austin since 2005 and received her real estate license shortly after that in 2007. Now, she loves to make the home-buying process fun and seamless for her clients. Sarah currently lives in the Rough Hollow community in Lakeway, TX, with her husband TJ and children - Kennedy and Tyler. There, they enjoy being out on the lake and engaged in area events. In her time in Austin, she has built, bought, and sold homes from Cedar Park down to Oak Hill. Sarah specializes in New Home Construction, having both sales and marketing management experience with some of the area's most well-known builders. She has also received awards, including Highest Customer Satisfaction, Largest Sales Volume, Salesperson of the Quarter, Salesperson of the Year, and President's Award. Sarah's clients describe her as empathetic, patient and has their best interests at heart, a true counselor that cares for her clients as her own family. From a $300k condominium in South Austin to a multi-million-dollar home on the lake, she has the experience to help them with their individual needs.