

6312 Stockman Dr, Austin, TX 78747
6312 Stockman Dr, Austin, TX 78747
Map -
Url: http://www.austinoffcampus.com/housing/property/6312-stockman-drive-unit-4/lsn1r5e
Phone Number: (737) 307-2059
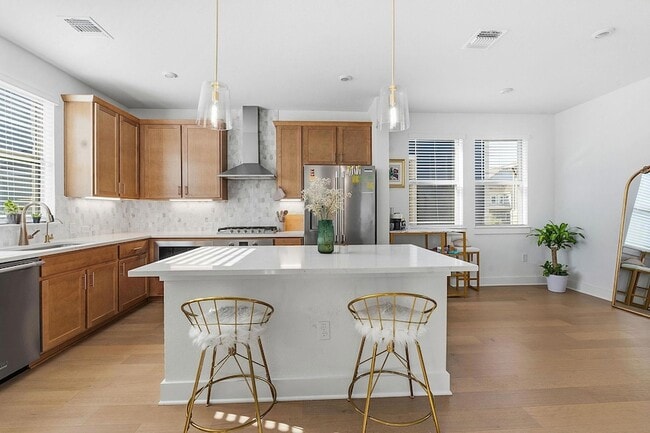
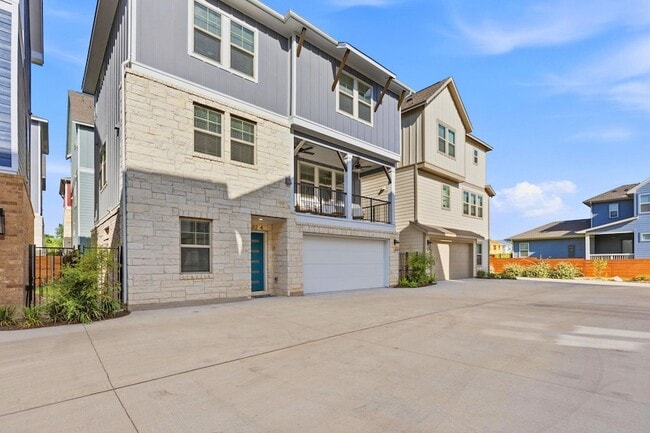
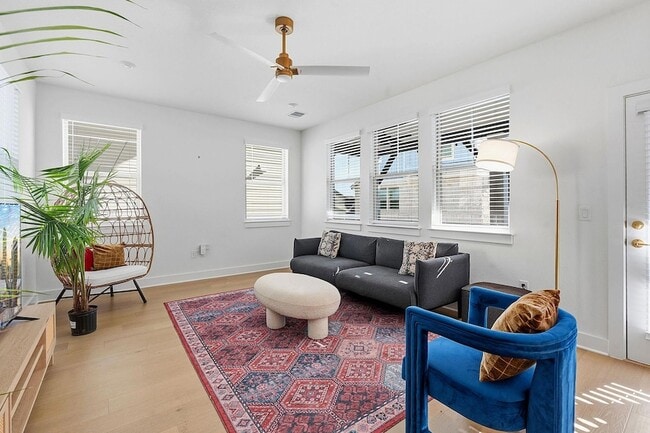
Data provided by TravelTime
| Number of Bedrooms | Number of Bathrooms | Rent Range | Square Footage | Name of Floor Plan | Unit Number | Availability | Newly Added | View More Details |
|---|
Fees and Policies
The fees listed below are community-provided and may exclude utilities or add-ons. All payments are made directly to the property and are non-refundable unless otherwise specified.
- Garage Attached
- Garage
Convenient For
- Undergraduates
- Graduate Students
- Faculty/Staff
Lease Terms
- 12 month lease
Contact
Compass RE Texas, LLC
Chelsea Oz
Protect yourself from fraud. Do not send money to anyone you don't know.
Amenities
Unit Features
- Air Conditioning
- Carpet
- Ceiling Fans
- Dishwasher
- Garbage Disposal
- Garden/Yard
- Hardwood Floors
- Heat - Central
- Heat - Floor/Wall
- Heating
- High-Speed Internet Available
- Kitchen
- Microwave
- Patio, Balcony, Porch or Deck
- Refrigerator
- Stainless Steel Appliances
- Stove
Community Features
- Pool
Shopping Centers
| The Ramble at Goodnight Ranch | Walk: 13 min | Distance: 0.7 mi |
|---|---|---|
| Slaughter Station | Walk: 43 min | Distance: 2.3 mi |
| Parkside Pavilion | Walk: 61 min | Distance: 3.2 mi |
Airports
| Austin-Bergstrom International | Drive: 22 min | Distance: 10.0 mi |
|---|
Colleges and Universities Nearby
| Austin C.C., South Austin | Drive: 14 min | Distance: 7.5 mi |
|---|---|---|
| St. Edward's University | Drive: 15 min | Distance: 8.4 mi |
| Austin C.C., Riverside Campus | Drive: 19 min | Distance: 9.8 mi |
| USAHS | Drive: 18 min | Distance: 10.0 mi |
Parks and Recreation
| Onion Creek Greenbelt Park | Drive: 12 min | Distance: 4.1 mi |
|---|---|---|
| McKinney Falls State Park | Drive: 12 min | Distance: 4.8 mi |
| Goat Cave Nature Preserve | Drive: 13 min | Distance: 6.8 mi |
| Slaughter Creek at Bauerle Ranch | Drive: 14 min | Distance: 7.4 mi |
| Blunn Creek Nature Preserve | Drive: 15 min | Distance: 9.0 mi |




About the Listing Agent


For Chelsea Oz, real estate is both a creative pursuit and a deeply human one. With a background as an award-winning Creative Director, Chelsea brings a visionary’s eye and a storyteller’s instinct to every home she represents. Before joining Compass, she led global campaigns for iconic brands including Toyota, Sephora, Target, and Marriott Bonvoy—experience that honed her ability to craft narratives that captivate audiences and inspire emotion. Today, she channels that same artistry into positioning each property with clarity, creativity, and intention. Working with buyers remains one of Chelsea’s greatest joys. She finds purpose in helping people realize what is often their life-long dream, guiding them with both strategic precision and heartfelt care. As a trained Art Director, her discerning eye reveals the potential within every space—envisioning how form, light, and design come together to create a sense of home. Known for her integrity, warmth, and meticulous attention to detail, Chelsea is as dedicated to her clients’ experience as she is to their results. Her approach blends refined marketing expertise with genuine human connection, ensuring every client feels heard, understood, and supported. Having lived and worked across Los Angeles, Atlanta, the Midwest, and now Texas, Chelsea brings both global perspective and local insight to her work. At Compass, she represents a standard of service defined by creativity, authenticity, and trust—transforming every real estate journey into something deeply personal and beautifully told.