

8900 Mariscal Canyon Dr, Austin, TX 78759
8900 Mariscal Canyon Dr, Austin, TX 78759
Map -
Url: http://www.austinoffcampus.com/housing/property/8900-mariscal-canyon-drive-unit/np10byn
Phone Number: (737) 345-7538
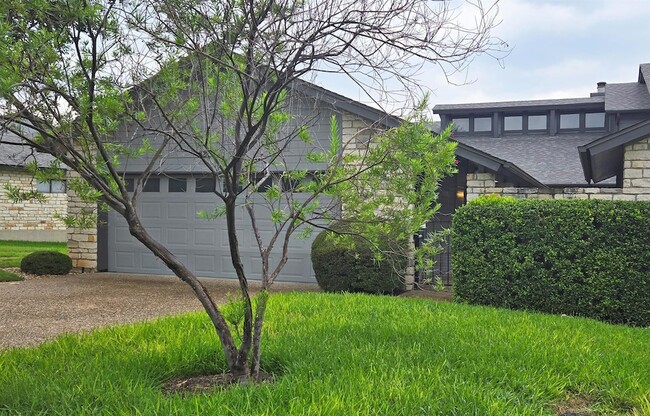
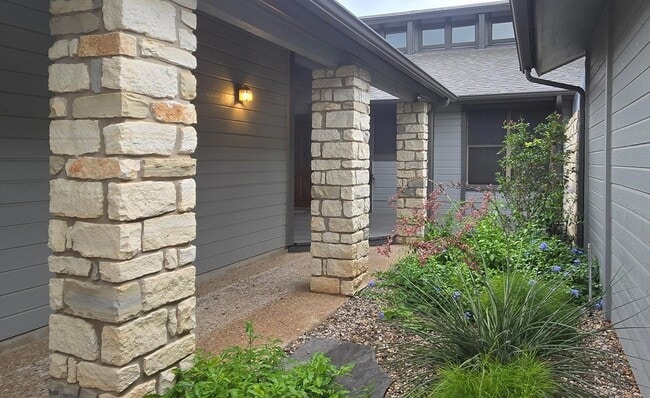
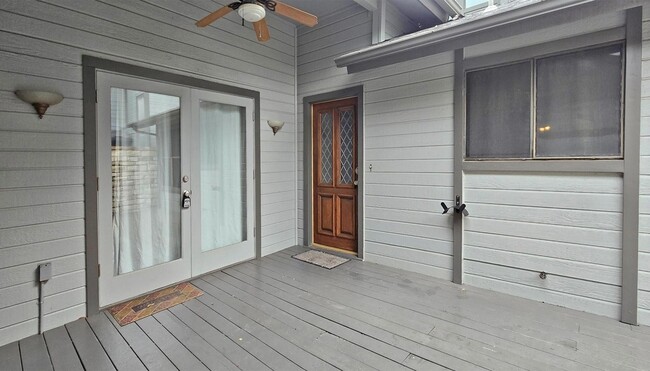
Data provided by TravelTime
| Number of Bedrooms | Number of Bathrooms | Rent Range | Square Footage | Name of Floor Plan | Unit Number | Availability | Newly Added | View More Details |
|---|
Fees and Policies
The fees listed below are community-provided and may exclude utilities or add-ons. All payments are made directly to the property and are non-refundable unless otherwise specified.
- Garage
Convenient For
- Undergraduates
- Graduate Students
- Faculty/Staff
Lease Terms
- 12 month lease
Contact
City Properties
Hal Weiner
Protect yourself from fraud. Do not send money to anyone you don't know.
Amenities
Unit Features
- Air Conditioning
- Carpet
- Ceiling Fans
- Dishwasher
- Fireplace
- Garbage Disposal
- Hardwood Floors
- Heat - Central
- Heat - Floor/Wall
- Heating
- Kitchen
- Refrigerator
- Stove
Community Features
- Pool
Laundry
- Washer/Dryer in Unit
Shopping Centers
| Arboretum Market | Walk: 21 min | Distance: 1.1 mi |
|---|---|---|
| Great Hills Market | Walk: 21 min | Distance: 1.1 mi |
| The Arboretum | Walk: 22 min | Distance: 1.2 mi |
Transit / Subway
| Kramer Station | Walk: 71 min | Distance: 3.7 mi |
|---|---|---|
| Mckalla Station | Walk: 80 min | Distance: 4.1 mi |
| Crestview Station | Drive: 10 min | Distance: 5.7 mi |
| Highland Station | Drive: 11 min | Distance: 6.4 mi |
| Howard Station | Drive: 11 min | Distance: 6.7 mi |
Airports
| Austin-Bergstrom International | Drive: 33 min | Distance: 21.8 mi |
|---|
Colleges and Universities Nearby
| Austin C.C., Northridge Campus | Drive: 10 min | Distance: 4.9 mi |
|---|
Parks and Recreation
| Bull Creek Greenbelt | Walk: 67 min | Distance: 3.5 mi |
|---|---|---|
| The Stephen F. Austin Planetarium | Walk: 46 min | Distance: 2.4 mi |
| Great Hills Park | Walk: 54 min | Distance: 2.8 mi |
| Balcones District Park | Drive: 8 min | Distance: 4.4 mi |
| Beverly S. Sheffield Northwest District Park | Drive: 11 min | Distance: 4.9 mi |
Schools
Hill Elementary School
Grades PK-5
Public
9
Out of 10
Murchison Middle School
Grades 6-8
Public
7
Out of 10
Anderson High School
Grades 9-12
Public
8
Out of 10
Austin Classical School
Grades PK-5
Private
NR
Out of 10
Hyde Park Baptist High School
Grades 9-12
Private
NR
Out of 10
Paragon Prep School
Grades PK-8
Private
NR
Out of 10




About the Listing Agent

Hal Weiner, Broker/Owner, MBA, GRI, has been in real estate since 1983, was involved in residential and commercial development and construction in the mid-1980’s, and is a residential specialist in all areas of town. He is the owner of City Properties, a locally-owned and operated full-service brokerage established in 1987. He has taught the Homebuying 101 course through the University of Texas Extension Division, and has also taught real estate classes at the Austin Institute of Real Estate. He has been one of Texas Monthly's Five Star Professionals - top 1% of Realtors in Central Texas from 2011-2024 for overall customer satisfaction, as well as featured in both Forbes and Fortune magazines as "Legends in Real Estate". Direct: 512-422-5664 halweiner01@gmail.com