

9601 Holly Springs Dr, Austin, TX 78748
9601 Holly Springs Dr, Austin, TX 78748
Map -
Url: http://www.austinoffcampus.com/housing/property/9601-holly-springs-drive-unit/jwlpl56
Phone Number: (737) 284-4481
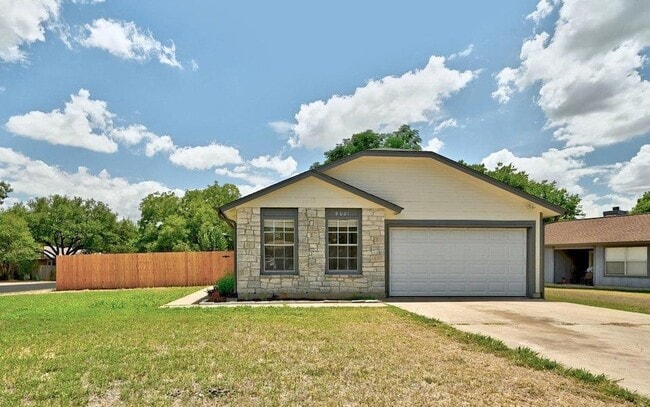
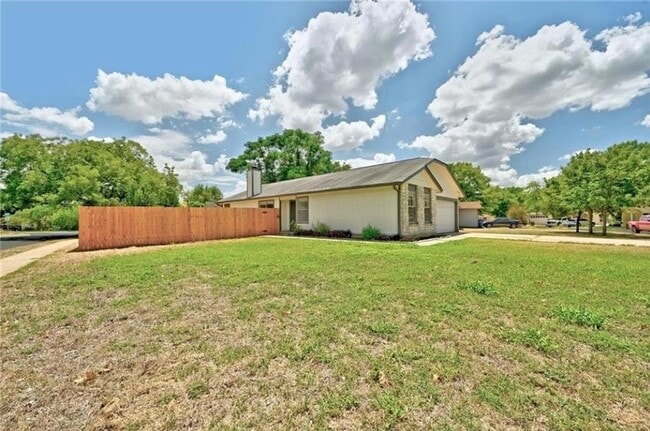
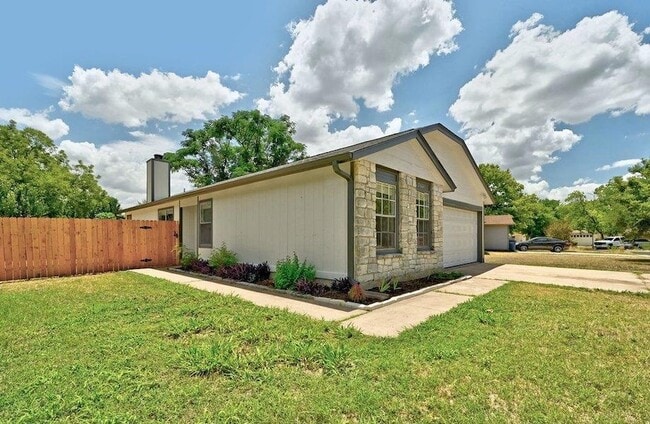
Data provided by TravelTime
| Number of Bedrooms | Number of Bathrooms | Rent Range | Square Footage | Name of Floor Plan | Unit Number | Availability | Newly Added | View More Details |
|---|
Fees and Policies
The fees listed below are community-provided and may exclude utilities or add-ons. All payments are made directly to the property and are non-refundable unless otherwise specified.
- Garage Attached
- Garage
Convenient For
- Undergraduates
- Graduate Students
- Faculty/Staff
Contact
Keller Williams Realty
Kristen Hensley
Protect yourself from fraud. Do not send money to anyone you don't know.
Amenities
Unit Features
- Air Conditioning
- Dishwasher
- Fireplace
- Garden/Yard
- Heat - Central
- Heat - Floor/Wall
- Heating
- High-Speed Internet Available
- Kitchen
- Patio, Balcony, Porch or Deck
- Refrigerator
- Stainless Steel Appliances
- Stove
Laundry
- Washer/Dryer in Unit
Shopping Centers
| Star Center | Walk: 16 min | Distance: 0.9 mi |
|---|---|---|
| Tanglewood Village | Walk: 17 min | Distance: 0.9 mi |
| North District | Walk: 21 min | Distance: 1.1 mi |
Airports
| Austin-Bergstrom International | Drive: 30 min | Distance: 15.3 mi |
|---|
Colleges and Universities Nearby
| Austin C.C., South Austin | Drive: 8 min | Distance: 4.1 mi |
|---|---|---|
| USAHS | Drive: 8 min | Distance: 4.2 mi |
| Austin C.C., Pinnacle Campus | Drive: 13 min | Distance: 7.1 mi |
| St. Edward's University | Drive: 15 min | Distance: 8.6 mi |
Parks and Recreation
| Slaughter Creek at Bauerle Ranch | Walk: 39 min | Distance: 2.1 mi |
|---|---|---|
| Goat Cave Nature Preserve | Walk: 69 min | Distance: 3.6 mi |
| Circle C Ranch Metropolitan Park | Drive: 7 min | Distance: 4.2 mi |
| Dick Nichols Park | Drive: 8 min | Distance: 4.4 mi |
| Lady Bird Johnson Wildflower Center | Drive: 9 min | Distance: 4.5 mi |
Schools
Kocurek Elementary School
Grades PK-5
Public
5
Out of 10
Bailey Middle School
Grades 6-8
Public
5
Out of 10
Parkside Community School
Grades PK-5
Private
NR
Out of 10
Strickland School
Grades PK-8
Private
NR
Out of 10
Maranatha Christian Academy
Grades K-12
Private
NR
Out of 10




About the Listing Agent

A born and raised Texan, helping others find their own slice of Heaven in this great state is a true passion for me. Having grown up in Central Texas I have a deep-rooted understanding of local market dynamics, trends, neighborhoods and what makes this area uniquely special. After almost 17 years working with couples to make their wedding dreams a reality, I shifted my passion for helping people with their biggest life events towards Real Estate. I realized I could use this carefully curated and honed set of skills and talents to help others make their dream of home ownership come true. This background has equipped me with invaluable insights and skills I am able to leverage to deliver exceptional service to all my clients, bringing a unique blend of professional expertise and personal passion every time. I strive to always make my clients feel like more than just a transaction and am deeply invested in fostering long-lasting relationships built on trust, integrity, and open communication. My top goal is not just to meet expectations but to exceed them, ensuring complete satisfaction every step of the way. Whether you are a first-time homebuyer, an investor, looking to branch out and spread your wings on acreage or land, or looking to sell your home or property, I am dedicated to making the process seamless and rewarding from start to finish and am committed to providing personalized guidance and support tailored to each of my client's needs and goals.