Apply and move in by September 30th & receive 6 WEEKS FREE on a 13 month lease term or longer! *Restrictions Apply Do Apply, contact us for more details!*
Floor Plan Models and Units
Number of Bedrooms
Number of Bathrooms
Rent Range
Square Footage
Name of Floor Plan
Unit Number
Availability
Newly Added
View More Details
Beds
Baths
Rent
Sq. Ft.
Availability
1 Bathroom
$1,311 - $1,396
654 - 666
Available Now
Available Now $1,311 - $1,396
654 - 666Sq. Ft.
1 Bathroom
$1,396 - $1,556
781 - 797
Available Now
Available Now $1,396 - $1,556
781 - 797Sq. Ft.
1 Bathroom
$1,554
721
Available Now
Available Now $1,554
721Sq. Ft.
1 Bathroom
$1,811 - $1,896
885 - 979
Available Now
Available Now $1,811 - $1,896
885 - 979Sq. Ft.
2 Bathrooms
$1,779 - $1,789
1,046
Available Now
Available Now $1,779 - $1,789
1,046Sq. Ft.
2 Bathrooms
$1,899 - $2,034
1,317 - 1,375
Available Now
Available Now $1,899 - $2,034
1,317 - 1,375Sq. Ft.
2 Bathrooms
$2,064
1,235
Available Now
Available Now $2,064
1,235Sq. Ft.
1 Bathroom
$1,341 - $2,140
555
Available Soon
Available Soon $1,341 - $2,140
555Sq. Ft.
1 Bathroom
$1,356 - $2,309
730
Available Soon
Available Soon $1,356 - $2,309
730Sq. Ft.
1 Bathroom
$1,503 - $2,631
746
Available Soon
Available Soon $1,503 - $2,631
746Sq. Ft.
* Price shown is total price based on community-supplied monthly required fees. Excludes user-selected optional fees and variable or usage-based fees and required charges due at or prior to move-in or at move-out. View Fees and Policies for details. Price, availability, fees, and any applicable rent special are subject to change without notice. * Square footage definitions vary. Displayed square footage is approximate.
* Price shown is total price based on community-supplied monthly required fees. Excludes user-selected optional fees and variable or usage-based fees and required charges due at or prior to move-in or at move-out. View Fees and Policies for details. Price, availability, fees, and any applicable rent special are subject to change without notice. * Square footage definitions vary. Displayed square footage is approximate.
* Price shown is total price based on community-supplied monthly required fees. Excludes user-selected optional fees and variable or usage-based fees and required charges due at or prior to move-in or at move-out. View Fees and Policies for details. Price, availability, fees, and any applicable rent special are subject to change without notice. * Square footage definitions vary. Displayed square footage is approximate.
Fees and Policies
The fees listed below are community-provided and may exclude utilities or add-ons. All payments are made directly to the property and are non-refundable unless otherwise specified.
Utilities & Essentials
Boiler fee
$3 / mo
One-Time Basics
Due at Application
Application Fee Per Applicant
$50
Due at Move-In
Administrative Fee
$149
Other
Other Pets
Pet Screening
$30 / yr
Dogs
Dogs Allowed
Restrictions
None
Comments
| Restrictions: None
Cats
Cats Allowed
Restrictions
None
Comments
| Restrictions: None
Situational
MTM Flat Fee
$250 / mo
Late Fee
10% of base rent / mo
NSF Tenant Fee
$75 / occurrence
Based on community-supplied data and independent market research. Subject to change without notice. May exclude fees for mandatory or optional services and usage-based utilities.
Convenient For
Undergraduates
Graduate Students
Faculty/Staff
Apartment Description
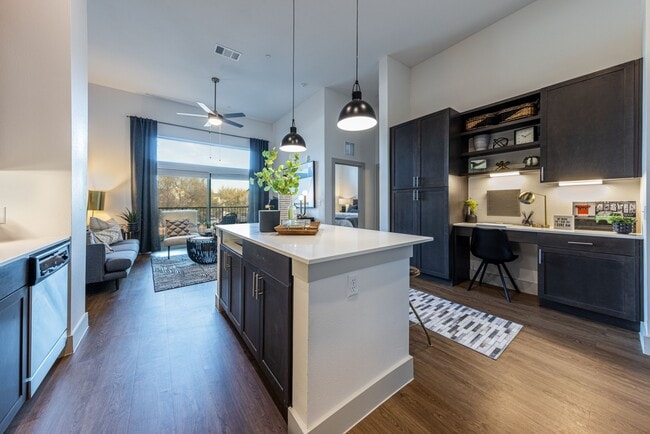
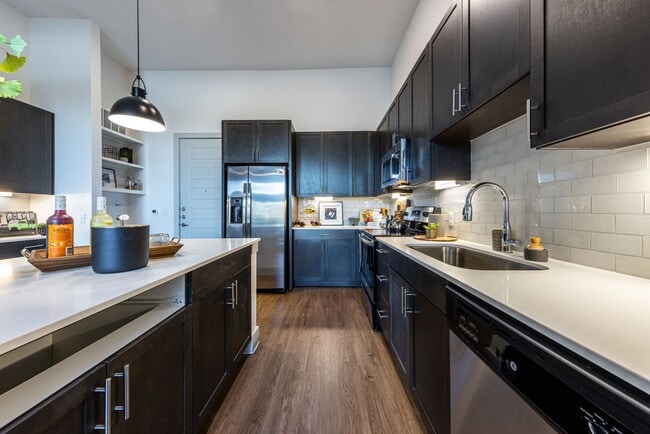
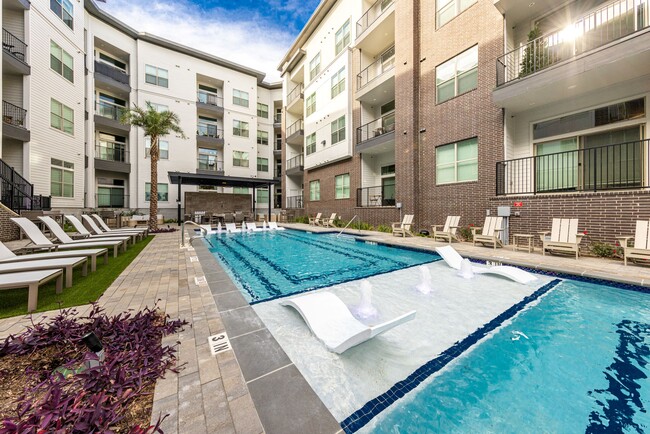
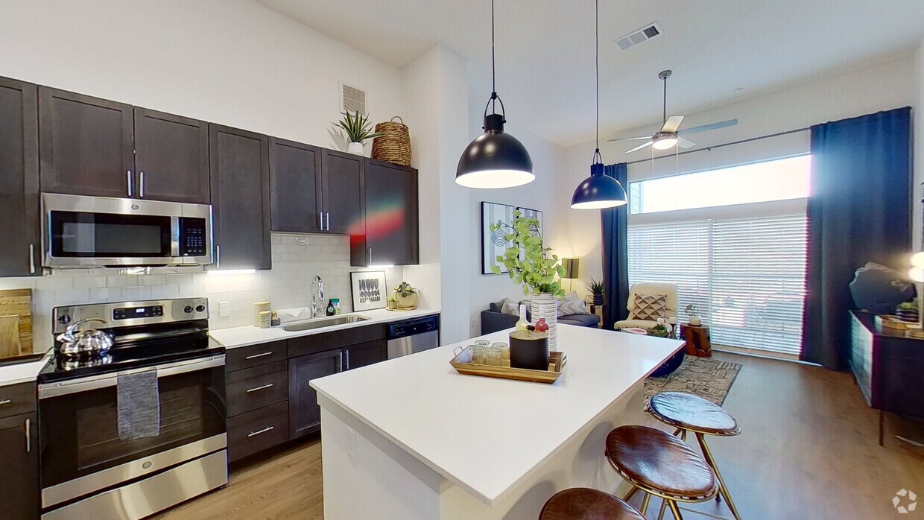
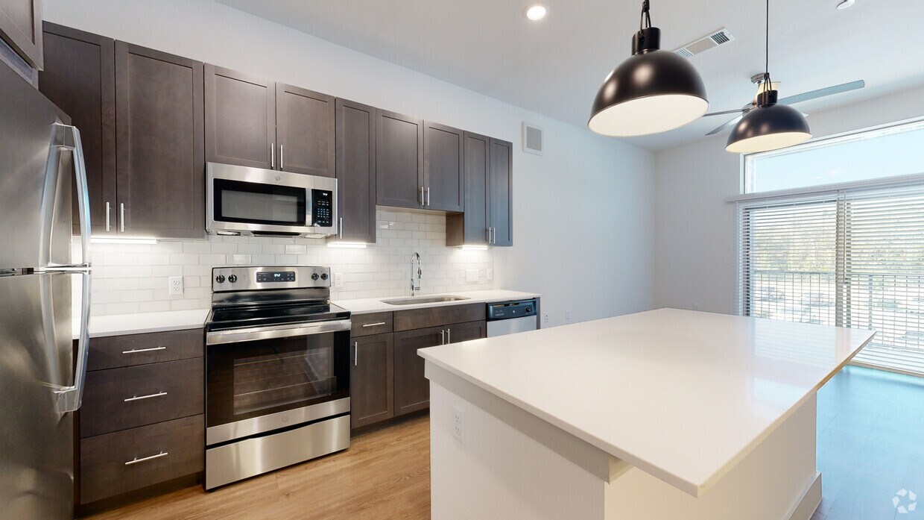
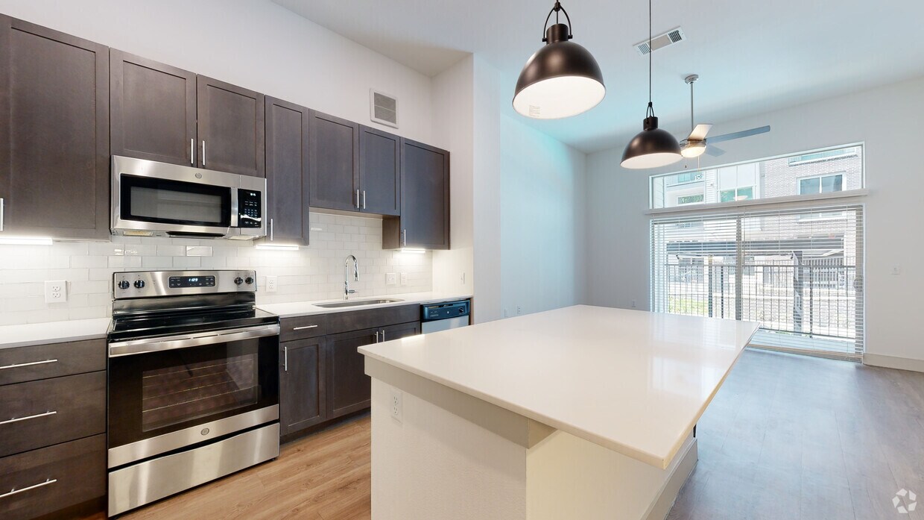
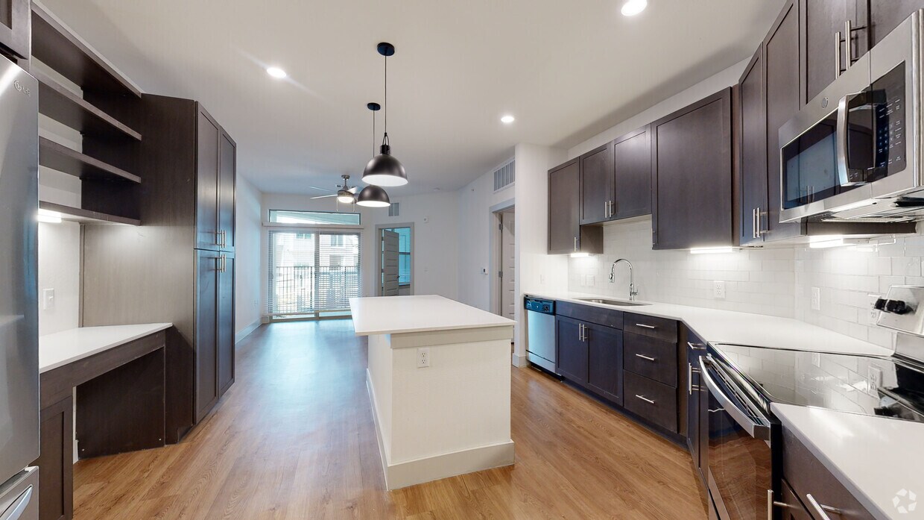
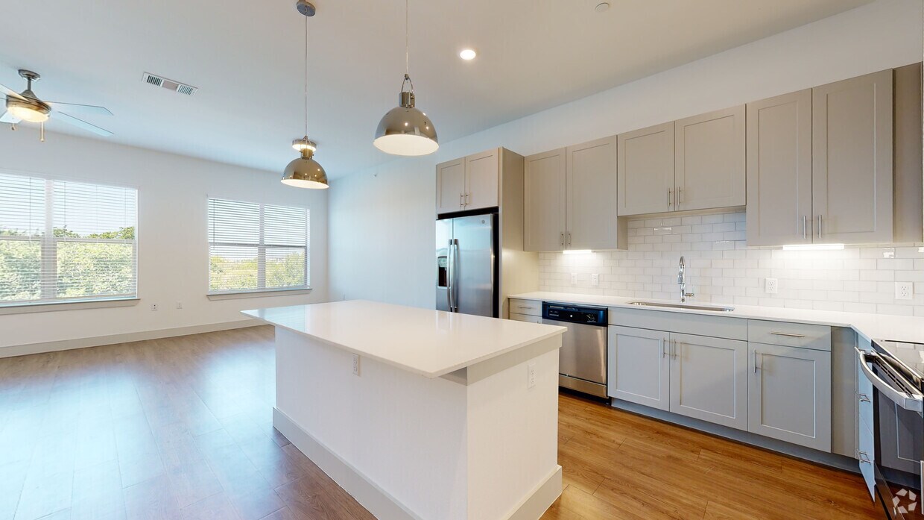
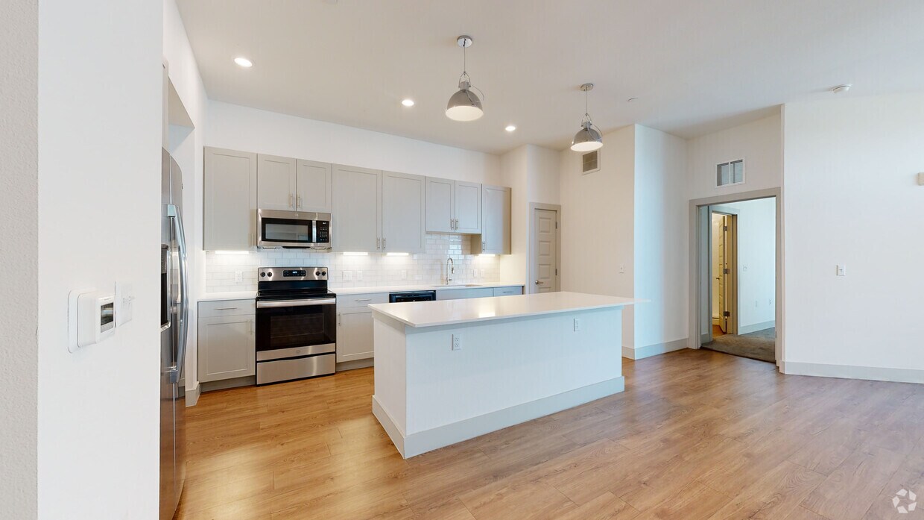
A premium living experience awaits at The Monroe Apartments, and you're invited to join. Located at a coveted address near the picturesque Colorado River and the vibrant downtown area, our apartments in East Riverside, Austin, are the home you've... been dreaming of.
Take a moment to browse our website and find out more about The Monroe. Our friendly team will gladly show you around when you're ready to book a visit!
We've been here a few months now and so far it's been great. When I go for my am Starbucks in the office, the workers there seem chill. They usually say hi and ask if I need anything. The pool is nice. I wish it was a foot deeper or so, but the temp is pretty steady and it's always clean.
The area is decent too, I'd say below average in noise being so close to the city.
I'm glad we found this place, if things stay like they are we're going to stay.
Property Manager Responded: Thank you for your kind words. We make a daily effort to listen to our residents and make improvements. I'm glad to hear the time and effort are paying off. We're always looking for ways to be better! If you have any feedback I would love to connect on this! 737-267-9970. Please stop by our office if you need anything.
September 7, 2023
★ ★ ★ ★ ★
★ ★ ★ ★ ★
August 8, 2023
Awesome property
This is one of the best places I have lived. The management cares about us. The have been doing residents events, the office loves my pet. If you needing a great place to live come check out the Monroe Come see Ryan, Lisa or James. Oh by the way I can get a Starbucks coffee!! Huge plus.
Property Manager Responded: Thank you so much for sharing your experience of our community, User! As a team, we strive to provide great customer service and are so glad that the staff went above and beyond!
James Turner Carpenter
August 28, 2023
★ ★ ★ ★ ★
★ ★ ★ ★ ★
May 5, 2023
Run for your life
Terrible property! Many car break-ins, homeless people sleeping everywhere in the building stealing things and snatching your door cameras off your door. Dog poop everywhere, management never answers nor responds to tenant's complaints. Apartments are cheaply made falling apart and maintenance is delayed responding to fix things. I'm not sure what is going on with this property, but it needs to be tore down and rebuilt. This is a nightmare on elm street!
Property Manager Responded: User, we're disappointed that we didn't meet your expectations during your time at our community. Rest assured that we're making improvements and will continue to make great changes. If you'd like to speak further about your experience, please don't hesitate to reach out to me at Manager.MO@Fortispm.com.
James - Community Manager
May 25, 2023
★ ★ ★ ★ ★
★ ★ ★ ★ ★
April 10, 2023
Not As Advertised
If you could avoid leasing here please do. The property has poor management. They aren’t responsive or concerned with resident issues. Secured access is continuously not working or vandalized. If valet living doesn’t show up to take out the trash for days or weeks. We are still expected to pay. There continuous issues in the common areas. No wifi, property damage and no janitorial cleanups. Neighbors dogs poop anywhere even when though they have a designated area. They poorly make ready unit’s upon leasing. From moving in and transferring units. They weren’t in good condition and the expectation is for you to be accepting or not notice. There is a high retention rate in the office open this property opening 2 years ago, which effect residence. Lease amount isn’t consistent or divide as they said in regards to sewer, water etc. management will also delay in responding emails regarding charges or paperwork that may result into you paying additional fees. Residents move out more then they move in. Delivery carriers cannot access the property if leasing isn’t open or they don’t piggy back behind a resident. Business center has no wifi, printer or computer do I was confused by its existence. Club room and pool is beautiful though.
Property Manager Responded: Let me start by saying I am sorry to hear this was your experience with us. We'd appreciate the chance to go over each of your concerns and appropriate solutions, please contact us at Manager.mo@fortispm.com. I hope to connect with you soon on these concerns.
- James, Community Manager
May 2, 2023
★ ★ ★ ★ ★
★ ★ ★ ★ ★
May 12, 2022
Horrible Experience
Even though the apartments are spacious and "luxury". The whole complex is very poorly constructed. Management doesn't communicate and try to make up some really weird lies with what's going on in the building. Fire alarms going on A LOT of the time, gate never closes, doors with key fobs never work, fans wobblin and about to fall everywhere. Keep looking for other properties because you will regret it.
Property Manager Responded: Hello there! Thank you for your honest feedback. You deserve better and we would love to show you that we can do better. We appreciate your feedback and support and hope you'll consider coming back in the future. Sincerely, Rick
June 28, 2022
(858) 997-0445
You must be signed in or create an account to email this property.