

105 Appleberry Ln, Elgin, TX 78621
105 Appleberry Ln, Elgin, TX 78621
Map -
Url: http://www.austinoffcampus.com/housing/property/105-appleberry-ln-unit/vkqkywg
Phone Number: (512) 883-8351
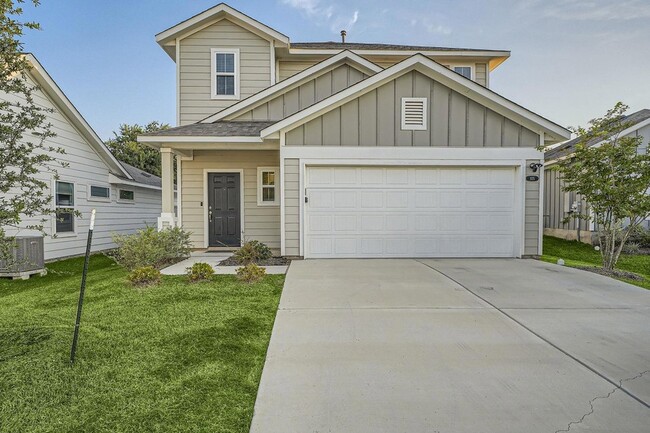
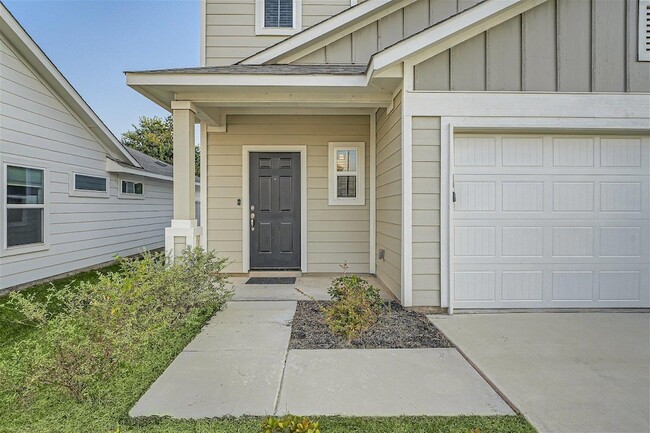
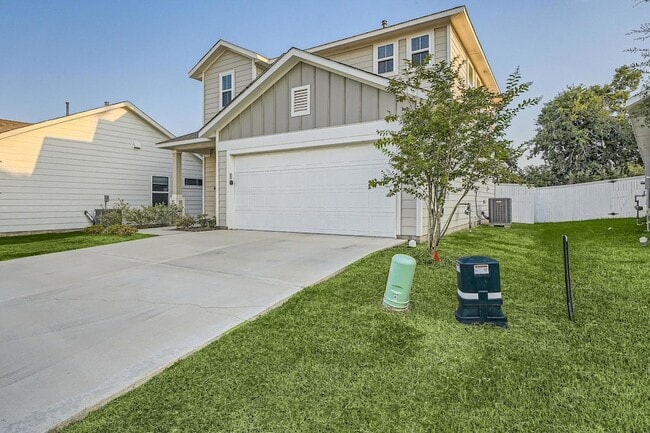
Data provided by TravelTime
| Number of Bedrooms | Number of Bathrooms | Rent Range | Square Footage | Name of Floor Plan | Unit Number | Availability | Newly Added | View More Details |
|---|
Fees and Policies
The fees listed below are community-provided and may exclude utilities or add-ons. All payments are made directly to the property and are non-refundable unless otherwise specified.
- Garage Attached
- Garage
Convenient For
- Undergraduates
- Graduate Students
- Faculty/Staff
Lease Terms
- 12 month lease
Contact
Keller Williams Realty
Jonna LaGrone-Haynes
Protect yourself from fraud. Do not send money to anyone you don't know.
Amenities
Unit Features
- Air Conditioning
- Carpet
- Dishwasher
- Garden/Yard
- Heat - Central
- Heat - Floor/Wall
- Heating
- Kitchen
- Microwave
- Patio, Balcony, Porch or Deck
- Refrigerator
- Stove
Community Features
- Pool
Shopping Centers
| Graham Retail Center | Walk: 29 min | Distance: 1.6 mi |
|---|---|---|
| 910 W 11th St | Walk: 52 min | Distance: 2.7 mi |
| Frontier Crossing | Walk: 51 min | Distance: 2.7 mi |
Airports
| Austin-Bergstrom International | Drive: 41 min | Distance: 28.1 mi |
|---|
Colleges and Universities Nearby
| Austin Community College | Walk: 29 min | Distance: 1.5 mi |
|---|
Schools
Elgin Int
Grades K-5
Public
2
Out of 10
Elgin Middle School
Grades 6-8
Public
3
Out of 10
Neidig Elementary School
Grades PK-5
Public
5
Out of 10
Elgin S D A Junior Academy
Grades K-8
Private
NR
Out of 10
St Mary's Catholic School
Grades K-12
Private
NR
Out of 10




About the Listing Agent


Jonna is an experienced real estate professional successfully serving clients in both the Austin and Dallas markets. Her diverse background and work experiences enable her to connect with a wide range of clients, ensuring they receive a seamless and informed buying or selling experience. Over the years, she has assisted numerous individuals, families, and investors in building generational wealth and expanding their real estate portfolios. Leveraging the extensive resources available through Keller Williams, Jonna always has a solution tailored to her clients’ needs. She holds several prestigious designations, including Accredited Buyer’s Representative (ABR®), At Home With Diversity (AHWD®), Certified International Property Specialist (CIPS®), Texas Affordable Housing Specialist (TAHS®). She is also a former member of the Keller Williams Associate Leadership Council (ALC), a past instructor, and an ongoing mentor to new agents. A Texas resident for 27 years but originally from St. Louis, MO, Jonna holds a Bachelor of Science degree from Howard University in Washington, DC, and a Master of Health Administration degree from Washington University School of Medicine in St. Louis. Before transitioning into real estate, she worked with a major consulting firm and various healthcare systems in Missouri, North Carolina, and Texas. Jonna is deeply engaged in her community, currently holding leadership roles with the Austin Board of Realtors (ABOR) and Unlock MLS, Texas Realtors®, Austin Black Real Estate Professionals, Delta Sigma Theta Sorority, Inc., and the Howard University Alumni Association. In her leisure time, Jonna enjoys traveling, exploring the arts, and discovering the latest culinary gems in the area. She is a proud mother of two young adult sons and has been a devoted wife for 23 years.