

23408 Tiny Moons Wy, Elgin, TX 78621
23408 Tiny Moons Wy, Elgin, TX 78621
Map -
Url: http://www.austinoffcampus.com/housing/property/23408-tiny-moons-way-unit/8k6kds2
Phone Number: (737) 283-9087
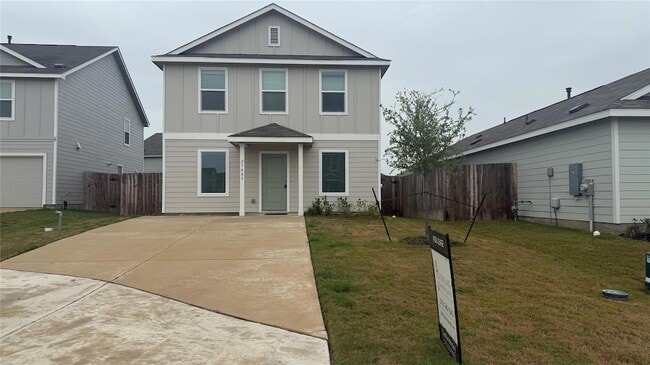
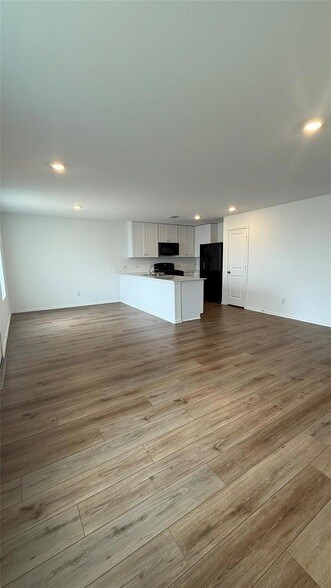
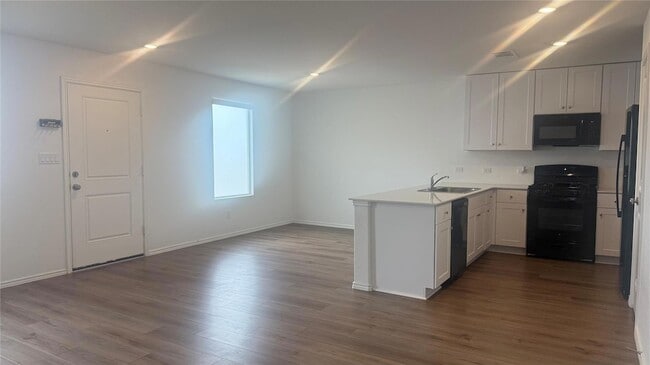
Data provided by TravelTime
| Number of Bedrooms | Number of Bathrooms | Rent Range | Square Footage | Name of Floor Plan | Unit Number | Availability | Newly Added | View More Details |
|---|
Fees and Policies
The fees listed below are community-provided and may exclude utilities or add-ons. All payments are made directly to the property and are non-refundable unless otherwise specified.
Cats
- Cats Allowed
Convenient For
- Undergraduates
- Graduate Students
- Faculty/Staff
Lease Terms
- 12 month lease
Contact
Sterling & Associates R.E.
Cecilia Whitley
Protect yourself from fraud. Do not send money to anyone you don't know.
Amenities
Unit Features
- Air Conditioning
- Dishwasher
- Garden/Yard
- Heat - Central
- Heat - Floor/Wall
- Heating
- High-Speed Internet Available
- Kitchen
- Microwave
- Patio, Balcony, Porch or Deck
- Refrigerator
Community Features
- Pool
Shopping Centers
| Graham Retail Center | Walk: 89 min | Distance: 4.6 mi |
|---|---|---|
| Frontier Crossing | Walk: 128 min | Distance: 6.6 mi |
| Elgin Elite Plaza | Walk: 125 min | Distance: 6.5 mi |
Airports
| Austin-Bergstrom International | Drive: 35 min | Distance: 24.5 mi |
|---|
Colleges and Universities Nearby
| Austin Community College | Walk: 98 min | Distance: 5.1 mi |
|---|
Schools
Elgin Int
Grades K-5
Public
2
Out of 10
Elgin Middle School
Grades 6-8
Public
3
Out of 10
Concordia High School
Grades 9-12
Private
NR
Out of 10
Inside Outside School
Grades K-5
Private
NR
Out of 10
Elgin Middle
Grades 6-8
Public
4
Out of 10



About the Listing Agent

Cecilia brings exceptional customer service, commitment and drive to serving her clients in and around the Elgin and Bastrop areas. As a full time Real Estate Agent, Cecilia’s approach is listening and understanding what’s important so you can get “the most money for your property OR the most property for your money.”<br /><br />Cecilia’s clients usually become lifelong friends because she ensures that whether they are buying or selling real estate, she puts all her energy into assisting them in making the best decision for their investment.<br /><br />Cecilia is organized, detail oriented and works well under pressure. Her creativity, enthusiasm and highly developed problem solving skills along with her poise, professionalism and personal work ethic qualify her to provide exceptional service to her clients in their real estate journeys.<br /><br />With more than 30 years in the area, Cecilia can find you a great home for any budget or get you the best price for your current property. <br />