

309 Camperdown Elm Dr, Austin, TX 78748
309 Camperdown Elm Dr, Austin, TX 78748
Map -
Url: http://www.austinoffcampus.com/housing/property/309-camperdown-elm-drive-unit/t7kvc3c
Phone Number: (512) 746-7322
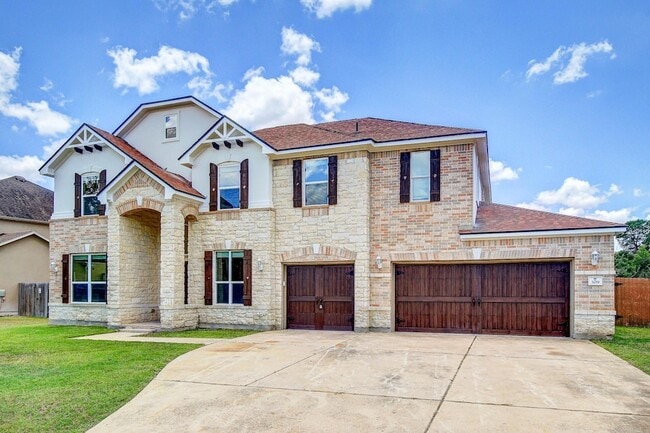
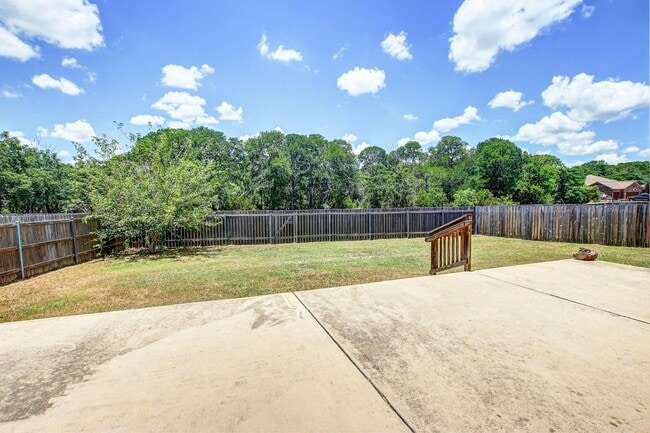
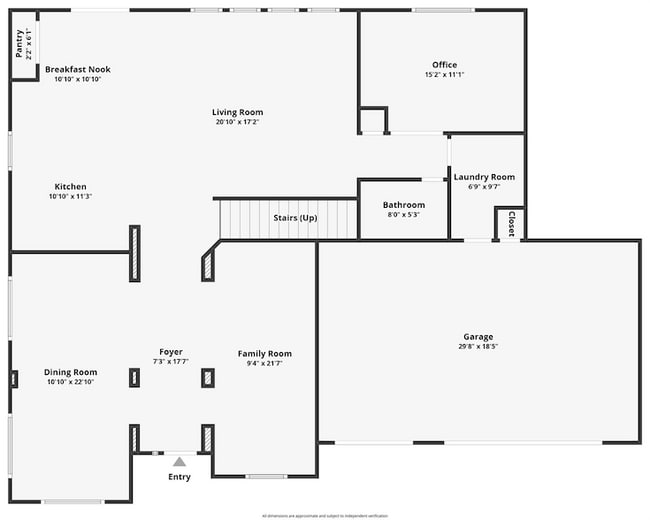
Data provided by TravelTime
| Number of Bedrooms | Number of Bathrooms | Rent Range | Square Footage | Name of Floor Plan | Unit Number | Availability | Newly Added | View More Details |
|---|
Fees and Policies
The fees listed below are community-provided and may exclude utilities or add-ons. All payments are made directly to the property and are non-refundable unless otherwise specified.
- Garage Attached
- Garage
Dogs
- Dogs Allowed
Cats
- Cats Allowed
Convenient For
- Undergraduates
- Graduate Students
- Faculty/Staff
Contact
Christies Intl Real Estate Lone Star
Cassandra Clemons
Protect yourself from fraud. Do not send money to anyone you don't know.
Amenities
Unit Features
- Air Conditioning
- Carpet
- Ceiling Fans
- Dining Room
- Dishwasher
- Garbage Disposal
- Garden/Yard
- Heat - Central
- Heat - Floor/Wall
- Heating
- Kitchen
- Living Room
- Microwave
- Refrigerator
- Stove
Community Features
- Pool
Laundry
- Washer/Dryer in Unit
Shopping Centers
| 9300 Slaughter Ln W | Walk: 23 min | Distance: 1.2 mi |
|---|---|---|
| SouthPark Meadows II | Walk: 29 min | Distance: 1.5 mi |
| SouthPark Meadows III | Walk: 32 min | Distance: 1.7 mi |
Airports
| Austin-Bergstrom International | Drive: 29 min | Distance: 14.3 mi |
|---|
Colleges and Universities Nearby
| Austin C.C., South Austin | Drive: 10 min | Distance: 5.3 mi |
|---|---|---|
| USAHS | Drive: 14 min | Distance: 7.5 mi |
| St. Edward's University | Drive: 13 min | Distance: 7.6 mi |
Parks and Recreation
| Slaughter Creek at Bauerle Ranch | Drive: 10 min | Distance: 4.5 mi |
|---|---|---|
| Goat Cave Nature Preserve | Drive: 9 min | Distance: 4.5 mi |
| Onion Creek Greenbelt Park | Drive: 15 min | Distance: 6.6 mi |
| Lady Bird Johnson Wildflower Center | Drive: 15 min | Distance: 7.8 mi |
| McKinney Falls State Park | Drive: 21 min | Distance: 9.7 mi |
Schools
Williams Elementary School
Grades PK-5
Public
5
Out of 10
Whole Life Learning Center
Grades PK-8
Private
NR
Out of 10
Maranatha Christian Academy
Grades K-12
Private
NR
Out of 10




About the Listing Agent

"With over two decades of real estate experience—13 years in Las Vegas and the past 9 in Central Texas—Cassandra Clemons brings unmatched dedication, insight, and professionalism to every transaction. Known for her personalized, old-school approach to customer service, Cassie believes that every client deserves exceptional care and a strategy tailored to their unique goals. Cassie specializes in both newly constructed and resale homes, and has guided hundreds of clients through shifting market conditions with clarity, empathy, and data-driven negotiation skills. She brings seasoned expertise and a passion for helping people find their perfect place to call home. Let Cassie put her experience, credentials, and heart to work for you." 2023 Voted Best Realtor in Austin by Real Trends, Austin Luxury Network, Member, Multi-Million Dollar Producer 2018-2026, Austin Top 500 Agent 2022-2026 (Top Producers), Top 1.5% of Realtors by Real Trends Verified