* Price shown is total price based on community-supplied monthly required fees. Excludes user-selected optional fees and variable or usage-based fees and required charges due at or prior to move-in or at move-out. View Fees and Policies for details. Price, availability, fees, and any applicable rent special are subject to change without notice. * Square footage definitions vary. Displayed square footage is approximate.
Fees and Policies
The fees listed below are community-provided and may exclude utilities or add-ons. All payments are made directly to the property and are non-refundable unless otherwise specified.
Cats
Cats Allowed
Dogs
Dogs Allowed
Convenient For
Undergraduates
Graduate Students
Faculty/Staff
Coming Soon!
This home is available for self-guided showings 7 days per week.
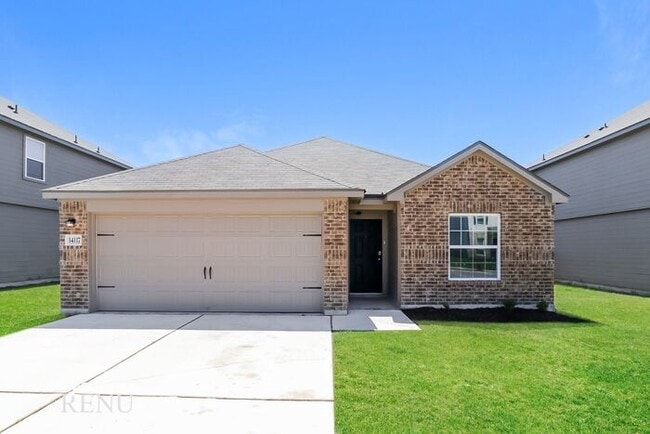
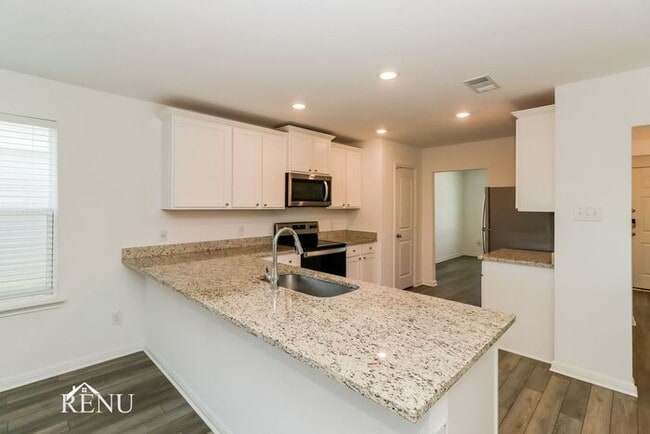
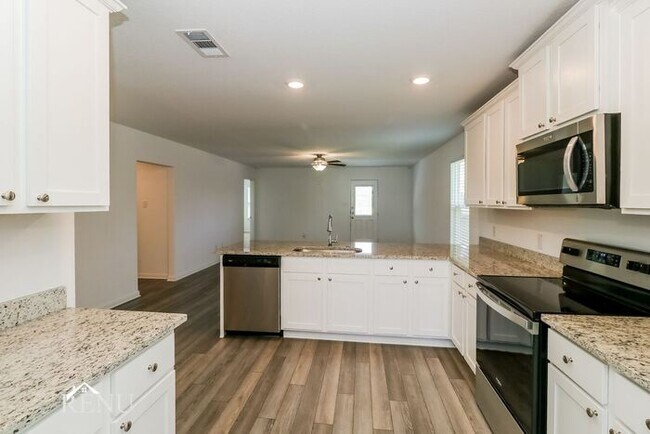
Welcome to this charming 3 bed, 2 bath home in Elgin. This home includes updated flooring, granite countertops, and stainless steel appliances. As you navigate throughout the rest of... the home, you’ll find ample cabinet and counter space in the kitchen, a wonderful primary ensuite bath, and a spacious backyard perfect for outdoor activities.
Apply online today and let us take care of your housing needs so you don't miss out on life's most exciting moments.
Application Criteria:
Applicant FAQ:
AVOID FRAUD: We do not advertise for rent on Craigslist. We do not accept wired funds via 3rd party cash sharing services like Cash App, Venmo, or Zelle.
The monthly rent listed is based on a 12 month lease. Properties are leased on a first-come, first-served basis decided by lease signing, deposit payment, and move-in dates. Property photos and descriptions are representative. Lessee responsible for viewing premises to verify before lease signing. Complete a rental application online at
Some photos have been virtually staged for marketing purposes only. Sizes and dimensions are approximate. This unit does not come with any furniture or decor shown.
By expressing interest in a property, you agree to RENU Property Management's Privacy Policy . You also agree that RENU Property Management and affiliates may email, call or text you regarding inquiries you submit through our services, which may involve the use of automated means and prerecorded/artificial voices. You do not need to consent as a condition of renting any property. Message/data rates may apply. This property allows self guided viewing without an appointment. Contact for details.
Contact
Protect yourself from fraud. Do not send money to anyone you don't know.